Engineered to comply with local wind, seismic, and moisture loads. Review our premium-grade modular classrooms, administrative blocks, and institutional framing systems.

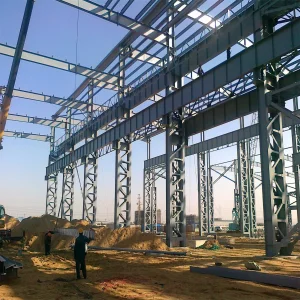
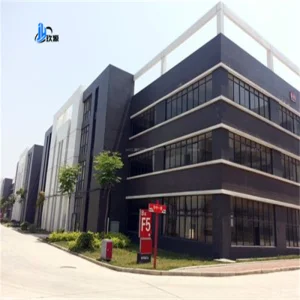
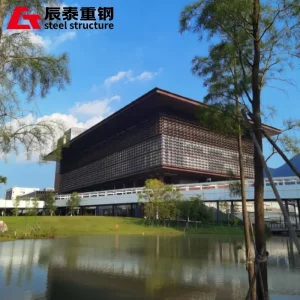
Trinidad and Tobago, situated in the southern Caribbean, exhibits unique climatic and industrial dynamics. Institutional infrastructure projects in this region are strictly governed by seismic classifications, maritime corrosion factors, and high wind-load realities (particularly under Caribbean Uniform Building Code standards). Conventional concrete building processes are capital-intensive, logistically slow, and highly susceptible to marine humidity and material supply volatility.
As standard-compliant structural prefabrication becomes critical, Foshan KS Housing Co., Ltd. steps in as an authoritative manufacturing partner. We engineer structural educational assets that feature customized anti-corrosion profiles (C3-C5 marine class coatings), high wind-resistant cold-formed structural steel framing, and modular panel integrations that achieve high thermal efficiency under tropical temperature spikes.
By leveraging Chinese industrial-scale pre-fabrication, our steel-framed structures drastically reduce construction cycles from years to months, allowing local school boards and industrial complexes in Chaguanas, San Fernando, and Port of Spain to deploy durable spaces with predictable capital expenditure (CAPEX).
How worldwide educational networks, NGOs, and municipal agencies are leveraging prefabrication to combat structural deficit, climate exposure, and rising interest rates.
The global construction sector is undergoing a structural transition toward Design for Manufacture and Assembly (DfMA) methodologies. Driven by stringent environmental, social, and governance (ESG) standards, organizations are bypassing wet-concrete site operations in favor of clean, precision-fabricated factory modular components. In high-density settings and developing economic regions alike, schools built via modular units yield up to a 60% reduction in onsite construction waste.
For educational projects globally, this translation is not simply about cost-saving; it is about community resilience. When natural disasters disrupt local school years, deploying pre-engineered structures ensures immediate educational continuity. The global modular school building market size is scaling rapidly, supported by technological breakthroughs in light-gauge steel framing, composite wall panels, and high-performance glass installations that conform to energy codes globally.
Foshan stands as one of the world's most dense manufacturing clusters for metallurgy, steel fabrication, and building accessories. Choosing to manufacture modular school modules with Foshan KS Housing yields critical competitive advantages:
From primary drawing reviews to port arrival, here is our standard operating efficiency model:
| Phase | Timeline | Key Actions Completed |
|---|---|---|
| Engineering & Custom CAD | 7–10 Days | Wind, seismic, live-load structure calculations. |
| Factory CNC Production | 15–20 Days | Cold bending, welding, powder-coating, panel cutting. |
| Export & Sea Shipping | 30–35 Days | Loading at Foshan/Shenzhen ports directly to T&T. |
Tailoring modular structures for specific geographic, corporate, and municipal needs in both Trinidad and Tobago.
Rapid secondary classroom additions, temporary lecture halls during primary school retrofits, and permanent rural campuses in the Sangre Grande region. Resistant to local tropical storms, high relative humidity, and heavy rainfall.
Modular training offices, laboratories, and safety classrooms for energy companies operating in Point Lisas, Point Fortin, and Port of Spain. Features spark-resistant light steel framework and heavy-duty steel doors.
Eco-friendly modular school complexes designed with low soil-impact footings, preserving pristine environments. Built using recyclable materials, complying with strict local environmental regulations.
Clear-span H-beam and web-truss metal frame systems capable of housing indoor sports, community meeting halls, and disaster shelters, designed to withstand Category 4 hurricane wind forces.
Every modular assembly is manufactured according to rigorous quality management system requirements.
| Structural Element | Standard Specification | Performance Capabilities / Certifications |
|---|---|---|
| Primary Steel Frame | Q355B / Q235B Hot-Dip Galvanized H-section & Cold-formed channel steel. Galvanization thickness ≥ 275 g/m². | Structural yield strength to resist high wind pressure loads (up to 140+ mph) and seismic category D. |
| Wall Panels | 50mm / 75mm / 100mm thickness Polyurethane (PU) / Rockwool / EPS core sandwich panels. Double-sided 0.5mm steel plates. | Fire ratings up to Class A (Rockwool), low thermal conductivity index for tropical climate cooling efficiency. |
| Roof Insulation & Structure | Double-slope truss with purlins, mineral wool ceiling boards, integrated high-volume rain guttering, and PVC drainage downspouts. | Leak-free double seam construction. Designed to handle severe tropical cloudburst events without drainage congestion. |
| Window & Doors | Aluminum alloy frame with double-pane safety glass windows, insect screens, and commercial fire-rated exterior steel security doors. | Air-tight sealing to limit humidity penetration and reduce air conditioning loads. Windborne debris resistant option available. |
| Electrical & Plumbing | Standard configurations pre-wired inside panels, distribution boxes, energy-saving LED lighting, pre-piped water channels. | Compliant with regional electrical guidelines. Readily compatible with local utility connections. |
Your reliable global supplier of modular containers, prefabricated building projects, and structural steel framing systems.
Foshan KS Housing Co., Ltd. is a professional manufacturer and global supplier specializing in modular construction systems, positioned as a Modular Container Building Supplier | Prefabricated Housing | Temporary & Permanent Solutions provider. The company focuses on delivering flexible, cost-effective, and fast-deployment building solutions for construction sites, commercial projects, workforce accommodation, and residential applications worldwide.
Established in 2010 in Foshan, China, KS Housing began with the production of light steel structures and basic prefab units for domestic infrastructure projects. As international demand for efficient and relocatable buildings grew, the company expanded its capabilities into modular container buildings and integrated housing systems. By 2016, KS Housing had developed a complete product range including flat-pack container houses, detachable prefab buildings, and multi-functional modular units.
With continuous investment in advanced manufacturing technologies, KS Housing now operates modern production lines equipped with automated welding, precision cutting, and standardized assembly processes. The company emphasizes quality control, structural durability, and design flexibility, enabling clients to customize layouts, finishes, and configurations based on diverse project requirements.
Today, Foshan KS Housing Co., Ltd. serves clients across Asia, Africa, the Middle East, and South America, providing reliable temporary and permanent housing solutions. Committed to innovation and sustainability, the company continues to enhance modular construction efficiency while supporting global demand for smarter, faster, and more adaptable building systems.











Technical clarifications on procurement, structural performance, shipping logistics, and site assembly.
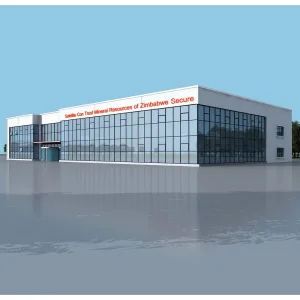
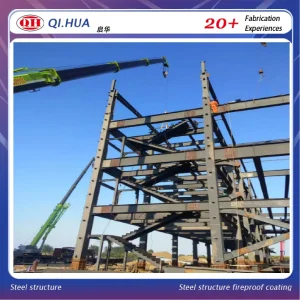
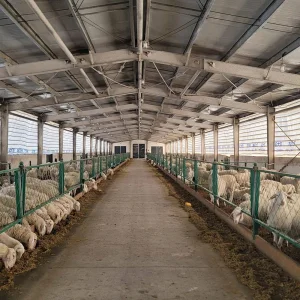
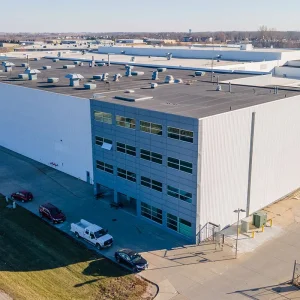
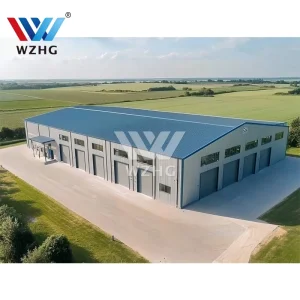
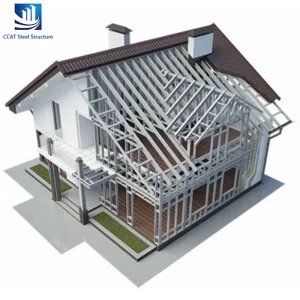
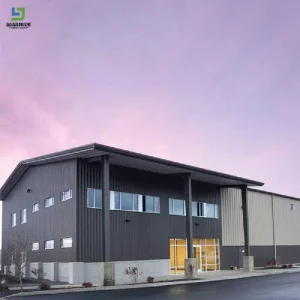
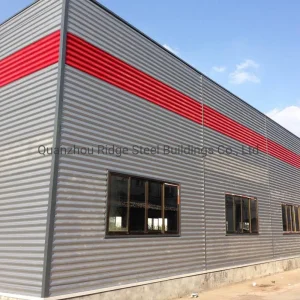
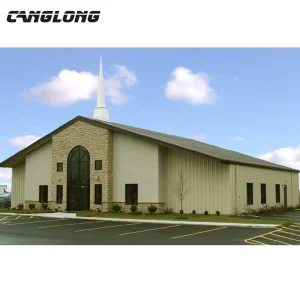
Select from our range of multi-storey structural frames, temporary classroom classrooms, and steel structure complexes designed for educational and commercial applications.
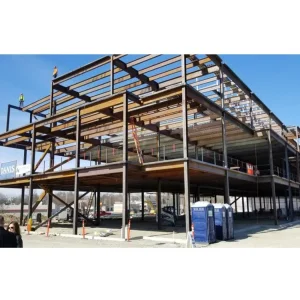
Discuss your layout requirements, local building code constraints, and get a direct factory price estimation from our engineering team.
Send Inquiry Now KS Housing