Engineered for high structural stability, rapid site deployment, and long-term durability in Caribbean industrial hubs.
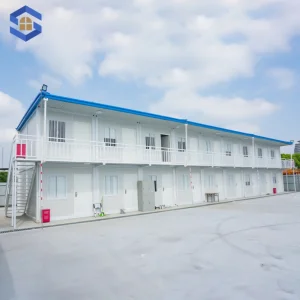
Santiago de los Caballeros, as the economic engine of the Cibao region and the second-largest metropolitan area in the Dominican Republic, is undergoing unprecedented commercial, industrial, and urban expansion. Driven by robust operations in free trade zone parks (Zonas Francas), tobacco processing, apparel manufacturing, medical device production, and commercial logistics, the demand for agile, scalable workspace solutions has reached a critical peak.
Traditional reinforced concrete construction in Santiago often faces lengthy municipal approval cycles, high labor costs, and project delays caused by tropical weather interruptions. Foshan KS Housing Co., Ltd. fills this supply gap by providing factory-manufactured, structural-grade portable container offices direct to local enterprises, infrastructure developers, and international contractors operating within Santiago and its surrounding industrial corridors.
The Dominican Republic's Caribbean climate requires buildings designed to handle high humidity, salt-spray air, intense solar radiation, and seismic risk. KS Housing integrates engineering precision with marine-grade materials to safeguard structural integrity.
Built to withstand extreme climate parameters, tropical storms, and seismic activity in northern Dominican Republic.
Constructed with cold-rolled galvanized Q235B/Q335B steel frames. Structural nodes are engineered to resist wind loads up to 120 mph (200 km/h), conforming to Caribbean Category 3-4 Hurricane safety parameters.
Features 50mm - 100mm high-density Polyurethane (PU) or Rockwool core sandwich wall panels with low thermal conductivity (U-value < 0.35 W/m²K), dramatically lowering air conditioning electricity consumption in Santiago's heat.
Frames undergo epoxy zinc-rich primer treatment and fluorocarbon electrostatic powder coating (coating thickness ≥ 80μm), shielding the structural core against tropical moisture oxidation and humidity.
| Component Specification | Standard Configuration | High-Performance / Custom Option | Local Dominican Advantage |
|---|---|---|---|
| Main Structural Frame | 3.0mm Cold-Formed Galvanized Steel Profiles | 4.0mm Reinforced Anti-Seismic Steel Channels | High structural stability against seismic tremor risks in Cibao fault lines |
| Wall Enclosure System | 50mm Polyisocyanurate (PIR) / EPS Sandwich Panel | 75mm / 100mm High-Density Rockwool (A1 Fireproof) | Superior interior soundproofing and maximum heat rejection |
| Roof Structure & Drainage | Integrated 4-corner hidden PVC rainwater downspouts | Secondary sloping canopy with solar panel brackets | Prevents water pooling during heavy Caribbean tropical downpours |
| Flooring System | 18mm Fiber Cement Board + 2.0mm Commercial PVC Sheet | Heavy-Duty Steel Floor Plate + Epoxy Coating | Moisture-proof, termite-proof, easy maintenance for high foot traffic |
| Electrical Standards | Pre-wired 110V/220V Dual Circuitry, LED Troffer Lights | UL-Listed Switches, Smart Energy Management Nodes | Fully compatible with Dominican National Grid (EDENORTE) & backup gensets |
Customized space configuration suited for Santiago's key commercial and industrial drivers.
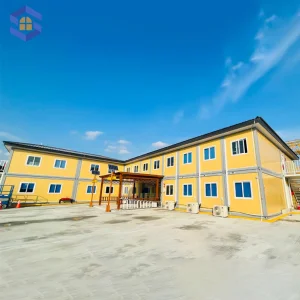
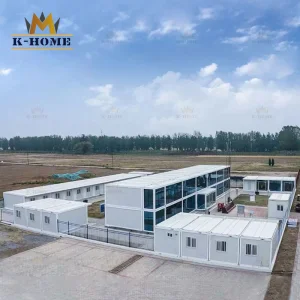
Fast installation of air-conditioned management suites, open-plan engineering offices, employee breakrooms, and secure IT server rooms directly inside Santiago’s Free Trade Zones (e.g., Parque Industrial Víctor Espaillat Mera).
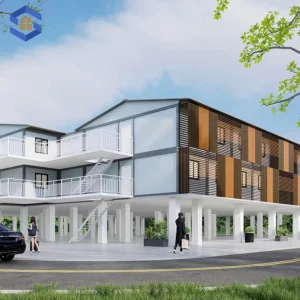
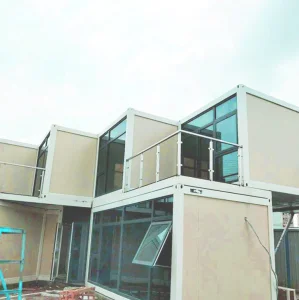
Movable site control units designed for highway expansion projects, commercial residential developments, and public works across the Cibao valley, equipped with multi-stackable office configurations.
Dedicated processing labs, administrative outposts, and security check points tailored for tobacco, cacao, and agricultural processing facilities in rural Santiago province and regional networks.
Direct from Foshan KS Housing Co., Ltd. — Pioneering Quality Modular Engineering Since 2010.
Foshan KS Housing Co., Ltd. is a professional manufacturer and global supplier specializing in modular construction systems, positioned as a Modular Container Building Supplier | Prefabricated Housing | Temporary & Permanent Solutions provider. The company focuses on delivering flexible, cost-effective, and fast-deployment building solutions for construction sites, commercial projects, workforce accommodation, and residential applications worldwide.
Established in 2010 in Foshan, China, KS Housing began with the production of light steel structures and basic prefab units for domestic infrastructure projects. As international demand for efficient and relocatable buildings grew, the company expanded its capabilities into modular container buildings and integrated housing systems. By 2016, KS Housing had developed a complete product range including flat-pack container houses, detachable prefab buildings, and multi-functional modular units.
With continuous investment in advanced manufacturing technologies, KS Housing now operates modern production lines equipped with automated welding, precision cutting, and standardized assembly processes. The company emphasizes quality control, structural durability, and design flexibility, enabling clients to customize layouts, finishes, and configurations based on diverse project requirements.
Today, Foshan KS Housing Co., Ltd. serves clients across Asia, Africa, the Middle East, and South America, providing reliable temporary and permanent housing solutions. Committed to innovation and sustainability, the company continues to enhance modular construction efficiency while supporting global demand for smarter, faster, and more adaptable building systems.








Integrating green building technology and modern smart features into Caribbean modular setups.
Off-grid ready solar panels paired with localized battery storage banks. Designed to provide independent uninterrupted power supply during local grid outages in Santiago.
Remote temperature monitoring, smart biometric locks, and motion-sensing LED lighting circuits designed to reduce operational electricity usage by up to 35%.
Specialized internal perforated damping panels that reduce ambient decibel levels by 32dB, providing quiet executive workspace inside busy manufacturing and construction zones.
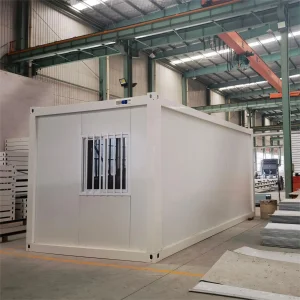
Foshan KS Housing Co., Ltd. maintains a streamlined export logistics pipeline specifically tuned for Caribbean sea freight. Products are packaged in flat-pack SOC (Shipper Owned Container) format, allowing up to 4 complete 20ft container office units to be shipped inside a single 40ft High Cube container, reducing ocean freight costs by over 60%.
Upon arrival at the Port of Rio Haina or Port of Caucedo, cargo is dispatched straight to your designated job site in Santiago de los Caballeros via arterial highways (Autopista Duarte). Our step-by-step assembly blueprints, video tutorials, and optional remote engineering support ensure quick installation with minimal local labor overhead.
Package Type: Flat-Pack SOC / Modular Assembly Kit
Transit Time: Approx. 28 - 35 days (Foshan Port to Dominican Ports)
Site Assembly Speed: 4 skilled workers assemble 1 unit in 3 hours
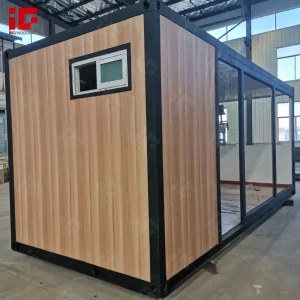
Customization: Colors, window positions, glass walls, internal partitions
Key information regarding modular container offices for Santiago de los Caballeros buyers and project leads.
With zinc-galvanized frame coatings and anti-corrosive outer painting, KS Housing portable container offices have an engineered design life of 15 to 25+ years, even under tropical humidity and coastal air conditions in the Dominican Republic.
Yes. Our modular steel structural frames are engineered for Category 3-4 wind speeds (up to 200 km/h). Optional heavy-duty ground anchoring kits provide extra stability during tropical storms.
Unlike traditional concrete builds, container offices only require a level surface. Concrete strip footings, corner concrete blocks, or a compacted gravel foundation are fully sufficient for installation.
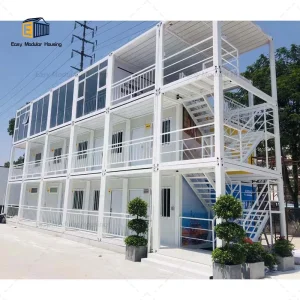
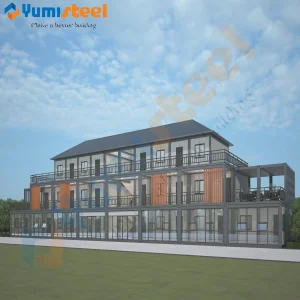
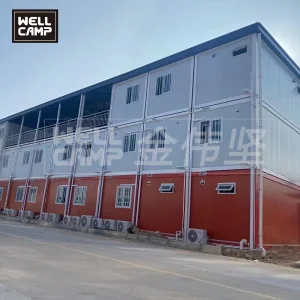
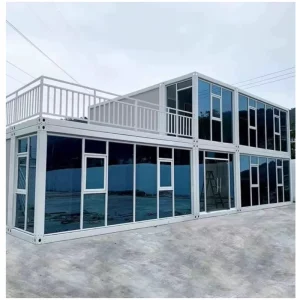
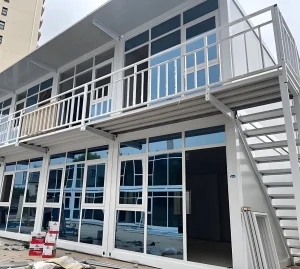
Absolutely. Our modular flat-pack system is fully stackable up to 3 stories and can be connected horizontally without structural modification to form expansive open-plan corporate headquarters.
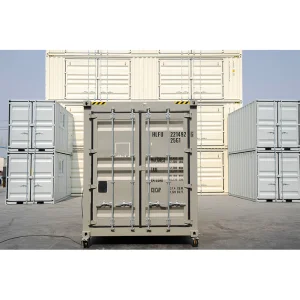

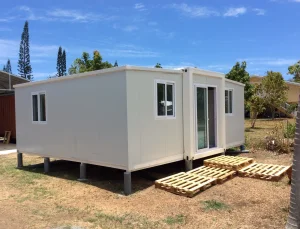
Select from standardized 20ft/40ft units, glass curtain wall executive suites, and customized expandable layouts.
 KS Housing