Engineered to meet the exact spatial and structural demands of high-growth sectors across Namibia, including Windhoek, Walvis Bay, Swakopmund, and Lüderitz.
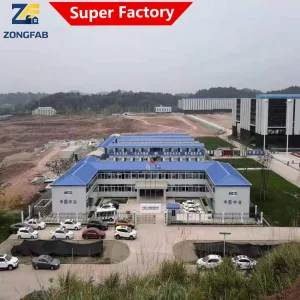
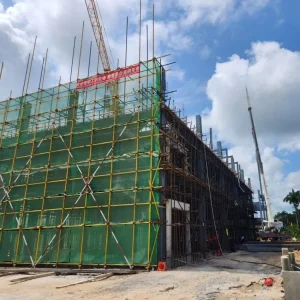
Navigating Namibia’s shifting economic landscape requires agile construction systems built for extreme distances, arid climates, and ambitious developmental timelines.
Namibia is experiencing a historic surge in industrial and infrastructure initiatives. From the expansion of deep-water port systems in Walvis Bay to substantial greenfield mining exploration—focusing on uranium in the Erongo Region, lithium reserves, and offshore diamond extraction—the country is attracting global capital. Coupled with the state's pioneering Green Hydrogen initiative in the Tsau ||Khaeb National Park near Lüderitz, the physical demand for operational facilities has outpaced regional civil engineering capacities.
Traditional brick-and-mortar approaches present severe bottlenecks in Namibia's inland zones, such as the Kalahari and Namib deserts. The challenges include extreme water scarcity (which impedes concrete curing), logistical bottlenecks in transporting aggregates to isolated mine sites, and a shortage of skilled labor at remote worksites. As a result, developers are shifting to high-performance, multi-story container buildings to minimize onsite construction times, cut logistics costs, and achieve rapid deployment.
By using vertical space with multi-story container assemblies, project operators can maximize their physical footprint. This is especially valuable in urban hubs like Windhoek, where land values are rising, and in high-security mining zones where spatial footprint optimization is critical to reducing perimeter fencing costs.
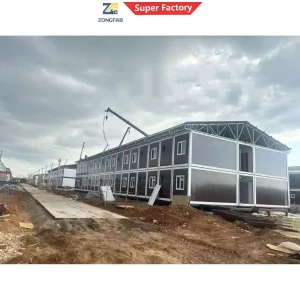
Robust, structural steel framing configured vertically to house 500+ site operators with complete kitchen, dining, laundry, and dormitory blocks in a minimized footprint.
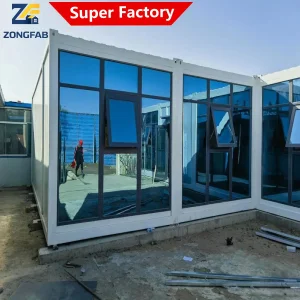
Engineered for the intense UV and heat signatures of regions like the Erongo and Karas, integrating custom double polyurethane wall cores and low-E glazing.
Galvanized structures treated with multi-layer high-durability epoxy coatings specifically designed to withstand the saline fog along the Namibian coast.
High-integrity steel structural configurations designed for load path stability, seismic compliance, and rapid assembly.
Primary Load-Bearing Steelwork: Our multi-story container structures utilize heavy-gauge Q355B (S355JR equivalent) structural hollow section main posts, featuring wall thicknesses up to 4.5mm–6.0mm. Corner fittings are engineered to ISO 1161 standards, which facilitates safe crane lifting, accurate container twist-lock interfaces, and multi-tier structural stacking up to four levels without secondary structural steel reinforcement.
Inter-Module Structural Connections: Vertical modules are secured using high-strength steel tension plates and M20 grade 8.8 structural bolts, distributing vertical load paths evenly. Horizontal structural tie-backs secure the modules against high winds. This design is engineered to withstand wind pressures up to 1.2 kN/m²—critical for the coastal wind regimes of Walvis Bay and Swakopmund, which are prone to intense sea breezes and regional sandstorms.
Advanced Thermal Insulation & Climate Shield: In the sub-Saharan desert interior, ambient daytime temperatures frequently surpass 45°C, while dropping below freezing on winter nights. To address this, we use core sandwich panels made of high-density Polyurethane (PU) or Rockwool (120 kg/m³) with custom thicknesses ranging from 75mm to 150mm. This keeps the wall U-values below 0.35 W/m²K, which helps lower HVAC energy consumption by up to 40% compared to standard site cabins.
Corrosion Protection Protocols: For saline and high-humidity coastal environments, the steel subframe undergoes hot-dip galvanization (minimum coating mass of Z275/AZ150, equivalent to 275 g/m²). This is followed by a marine-grade paint system: a zinc-rich epoxy primer, an epoxy micaceous iron oxide build coat, and an aliphatic polyurethane topcoat. This complete system meets ISO 12944 C5-I/M marine environmental standards, offering protection against oxidation and abrasive desert sands.
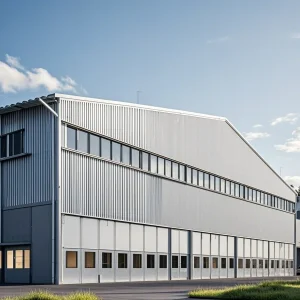
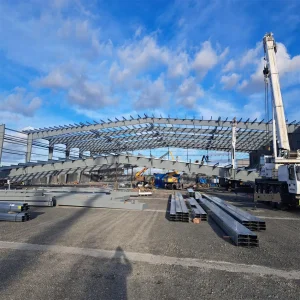
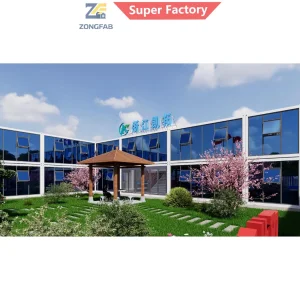
Standardized engineering modules optimized for specific commercial, residential, and mining environments.
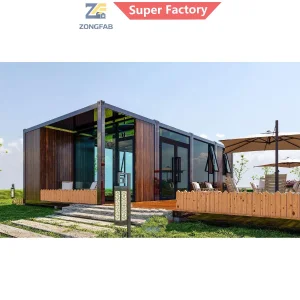
Our multi-story residential modules provide scalable key-turn housing solutions for massive workforces. Each floor is pre-configured with fire-rated electrical wiring, integrated fire doors, shared laundry rooms, individual bathrooms, and noise-dampening floor underlays to ensure comfort during rotating shift schedules.
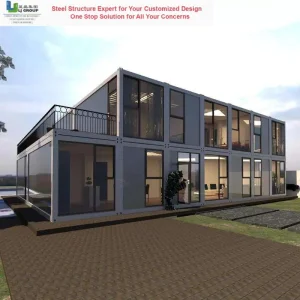
Designed for logistics hubs, port facilities, and regional distribution centers. These buildings offer open-span modular layouts, integrated server routing, central air conditioning channels, glass curtain walls, and external structural steel balconies. They provide comfortable, professional workspaces even in industrial settings.
Providing high-quality multi-level classrooms, sanitization stations, and medical clinics to municipal and remote regions. Our modular designs are structurally pre-engineered to support rooftop solar systems, battery storage banks, and gravity-fed rainwater harvesting kits, enabling complete off-grid operation.
Providing high-capacity modular systems designed for the global market, backed by continuous investment in advanced technology and QA systems.
Foshan KS Housing Co., Ltd. is a professional manufacturer and global supplier specializing in modular construction systems, positioned as a Modular Container Building Supplier | Prefabricated Housing | Temporary & Permanent Solutions provider. The company focuses on delivering flexible, cost-effective, and fast-deployment building solutions for construction sites, commercial projects, workforce accommodation, and residential applications worldwide.
Established in 2010 in Foshan, China, KS Housing began with the production of light steel structures and basic prefab units for domestic infrastructure projects. As international demand for efficient and relocatable buildings grew, the company expanded its capabilities into modular container buildings and integrated housing systems. By 2016, KS Housing had developed a complete product range including flat-pack container houses, detachable prefab buildings, and multi-functional modular units.
With continuous investment in advanced manufacturing technologies, KS Housing now operates modern production lines equipped with automated welding, precision cutting, and standardized assembly processes. The company emphasizes quality control, structural durability, and design flexibility, enabling clients to customize layouts, finishes, and configurations based on diverse project requirements.
Today, Foshan KS Housing Co., Ltd. serves clients across Asia, Africa, the Middle East, and South America, providing reliable temporary and permanent housing solutions. Committed to innovation and sustainability, the company continues to enhance modular construction efficiency while supporting global demand for smarter, faster, and more adaptable building systems.











Foshan KS Housing provides end-to-end logistics solutions from our manufacturing hub directly to Namibian sites.
Compliance with Building Codes (SANS & Namibian Regulations): We ensure all modular structures are engineered in accordance with South African National Standards (SANS 10400), which govern the Namibian building regulatory framework. Our engineering team provides comprehensive design calculations, mechanical ventilation schematics, electrical wiring certificates, and fire safety ratings, enabling streamlined approvals from municipal offices and local authorities.
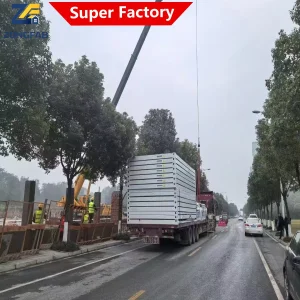
Optimized Logistics & Transport Routes: Flat-pack container modules are packed in bundles of 4 units per bundle (conforming to ISO container dimensions), which helps lower international ocean freight costs. Shipments are routed via direct vessels from Southern China ports to the Port of Walvis Bay. From there, our local logistics partners coordinate flatbed transport inland along the Trans-Kalahari or Trans-Caprivi corridors, ensuring delivery directly to your site.
Local Assembly Support and Supervision: While our modular units are designed for simple assembly with basic tools, we also provide global installation support. We can deploy senior structural technicians to Namibian worksites to guide local contracting teams, supervise crane operations, check waterproofing details, and verify final electrical connections to ensure high-quality installation.
Our engineers align structural CAD models with SANS 10400 standards, checking structural wind load capacity for the target site in Namibia.
Components are manufactured using advanced robotic welding, high-durability hot-dip galvanizing, and automated core wall compression, followed by strict QA checks.
4-in-1 flat-pack bundles are shipped via major cargo lines directly to Walvis Bay, minimizing ocean freight costs and helping to prevent handling damage.
Units are placed on pre-poured strip foundations, bolted together, sealed, and prepared for immediate use, reducing overall construction times.
Find technical answers regarding structural integrity, thermal performance, and delivery timelines for Namibia.
Standardized models engineered for quick construction and durability in diverse Namibian locations.
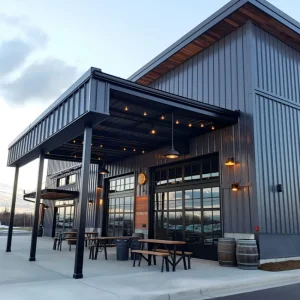
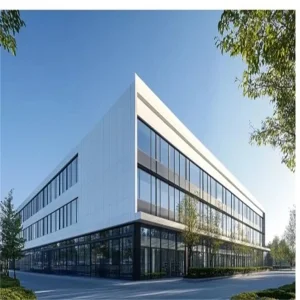
Looking for a customized layout, specific insulation panels, or high-volume procurement pricing?
Send Inquiry Now KS Housing