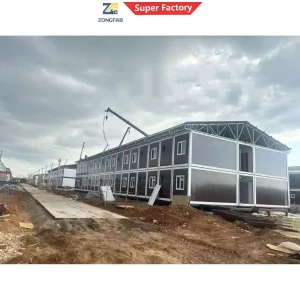
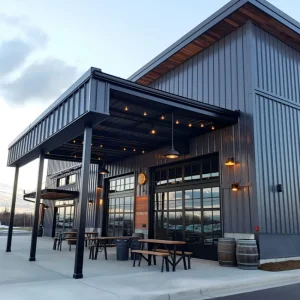
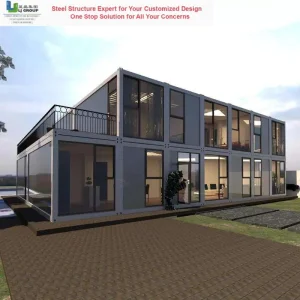
Engineered structures tailored for the Lesser Antilles climate, designed for immediate implementation.
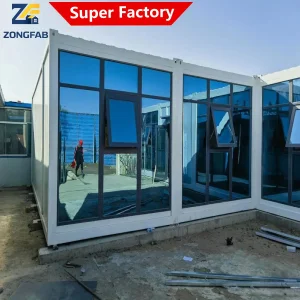
Why Antigua & Barbuda is transitioning to advanced off-site fabrication to bypass high logistics and construction cost overheads.
In island ecosystems like Antigua and Barbuda, traditional masonry and concrete construction face structural bottlenecks. High raw material import fees, limited locally sourced aggregates, and structural labor constraints dramatically inflate the cost per square meter. Concurrently, Antigua's geographic vulnerability within the Caribbean Hurricane Belt demands that any build conforms to extreme wind resistance standards. Multi-story container buildings have evolved from experimental modular designs into key structural methodologies for resorts, retail strips, and commercial offices.
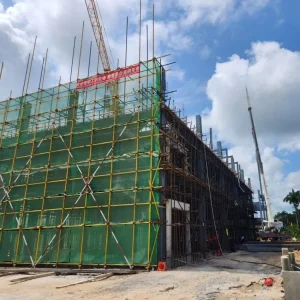
Deploying projects in locations like St. John's or Codrington requires minimal site disruption. Traditional on-site work is subject to seasonal weather disruptions, concrete curing lag times, and limited specialized craftspeople. KS Housing's high-engineered prefab steel systems shift over 85% of the manufacturing tasks to our modern, quality-controlled factory floor. Once shipped to St. John's Deep Water Harbour, these systems can be assembled in a matter of weeks, cutting project lead times by up to 60%.
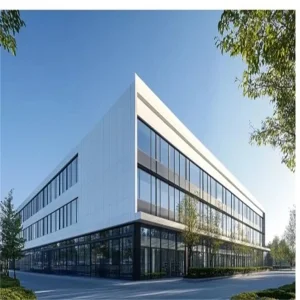
Globally, modular construction has transitioned from simple single-unit configurations to structural multi-story architecture. Urban density, material optimization, and circular economy directives drive this shift. In Europe, North America, and dynamic island economies, structural container buildings demonstrate how standardized steel frames can be modified to provide high-load structural capacity, high thermal insulation value, and clean architectural finishes.
MPH Wind Load Compliance
Reduction in Installation Time
Anti-Corrosion Structural Coating
On-Site Wet Work Required
Engineered specifically to survive high wind events, marine salt mist, and intense seismic tremors.
Engineered with heavy-gauge Q355B structural steel frames. Bolted and welded joints satisfy regional requirements for wind zones prone to Category 5 hurricanes.
Finished with advanced multi-layer epoxy primer and polyurethane coating (class C5-M marine rating) to prevent deterioration from high salinity atmospheres.
High-density Polyurethane (PU) or Rockwool core sandwich panel wall systems deliver maximum insulation values, lowering cooling expenses.
| Engineering Criteria | KS Modular Steel Buildings | Conventional Cast Concrete |
|---|---|---|
| Deployment Schedule | Rapid fabrication (4-6 weeks) + Immediate site installation | Slow construction (6-12 months) prone to weather delays |
| Wind Resistance | Calculated to support over 150 mph loads (Class 5 Storms) | Strong structural performance but vulnerable to cracking over time |
| Environmental Impact | Low construction footprint, recycled structural components | High local impact, extensive water use, high mineral waste |
| Foundation Requirements | Simplified pier foundations or structural ring beams | Deep soil excavation, heavy steel rebar mats required |
Providing Sustainable Prefabricated Solutions Since 2010
Foshan KS Housing Co., Ltd. is a professional manufacturer and global supplier specializing in modular construction systems, positioned as a Modular Container Building Supplier | Prefabricated Housing | Temporary & Permanent Solutions provider. The company focuses on delivering flexible, cost-effective, and fast-deployment building solutions for construction sites, commercial projects, workforce accommodation, and residential applications worldwide.
Established in 2010 in Foshan, China, KS Housing began with the production of light steel structures and basic prefab units for domestic infrastructure projects. As international demand for efficient and relocatable buildings grew, the company expanded its capabilities into modular container buildings and integrated housing systems. By 2016, KS Housing had developed a complete product range including flat-pack container houses, detachable prefab buildings, and multi-functional modular units.
With continuous investment in advanced manufacturing technologies, KS Housing now operates modern production lines equipped with automated welding, precision cutting, and standardized assembly processes. The company emphasizes quality control, structural durability, and design flexibility, enabling clients to customize layouts, finishes, and configurations based on diverse project requirements.
Today, Foshan KS Housing Co., Ltd. serves clients across Asia, Africa, the Middle East, and South America, providing reliable temporary and permanent housing solutions. Committed to innovation and sustainability, the company continues to enhance modular construction efficiency while supporting global demand for smarter, faster, and more adaptable building systems.











Flexible design layouts optimized for the distinct geographic and commercial needs of the twin-island nation.
Quick-deployment luxury chalets and multi-story bungalows for the beaches of Barbuda. Features fast site setup and minimal ecological disruption.
Contemporary modular office units for St. John's commercial centers. Equipped with wide floor plans, integrated utility runs, and modern interior detailing.
Rapid accommodation modules for site workers, agricultural offices, and public school expansions across all parishes in Antigua.
Select our standard specifications designed for Antigua and Barbuda projects.
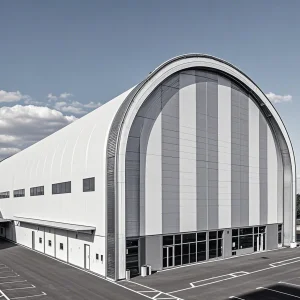
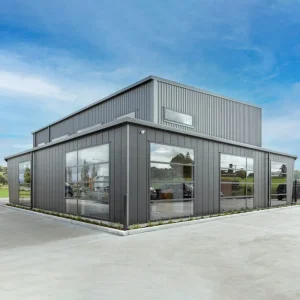
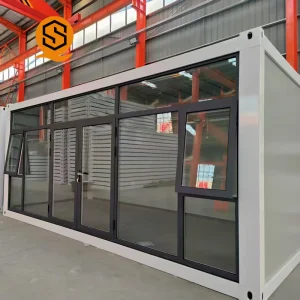
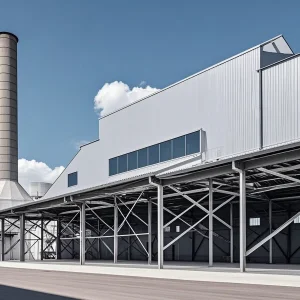
Transparent end-to-end logistics, compliance tracking, and structural assembly guidelines.
Every layout is customized to suit local conditions in Antigua, confirming localized structural engineering profiles, plumbing distribution systems, and electrical paths conforming to local grids.
Conducted inside KS Housing's modern Foshan manufacturing facility. Heavy steel cutting, robot-assisted structural welding, wall panel framing, and primary primer applications are all completed under strict quality management parameters.
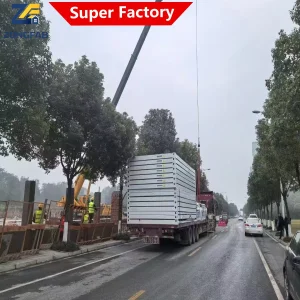
Modules are consolidated into high-density flat packs or loaded directly as specialized freight containers. Shipments route from Guangzhou/Shenzhen port directly to St. John's, minimizing ocean cargo expenditures.
Local building crews assemble the building using our complete set of construction blueprints and video guides. No specialized machinery or heavy tools are necessary for structural layout.
Key technical details regarding permits, durability, and customization for Caribbean customers.
Yes. KS Housing designs container structures using architectural steel frameworks that fully align with the structural requirements of Antigua and Barbuda's Development Control Authority. We supply comprehensive structural load profiles and calculations to support your local engineering permit applications.
We treat all structural surfaces with specialized multi-coat protective finishes, incorporating hot-dip galvanized members and C5-M marine-grade epoxy coatings. These shield structural elements from moisture, sea spray, and salt buildup.
We supply high-efficiency Polyurethane (PU) sandwich wall panels. These maintain a low thermal bridge factor, preventing heat intrusion from direct tropical sunlight and significantly reducing your HVAC utility costs.
Fabrication generally runs 20 to 30 days depending on building scale. Sea shipping transit times from Guangdong, China ports to St. John's port average 35 to 45 days. Our team supplies complete customs paperwork, product tracking, and terminal documentation for import processing.
Ready to start your next modular build project?
Contact Our Engineering Office KS Housing