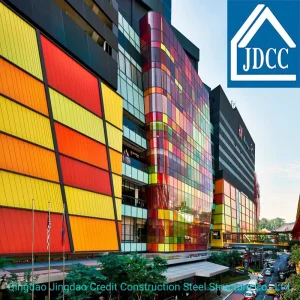
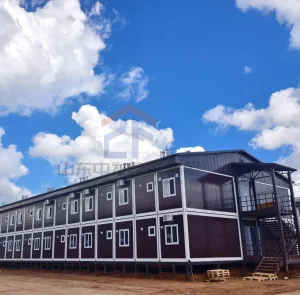
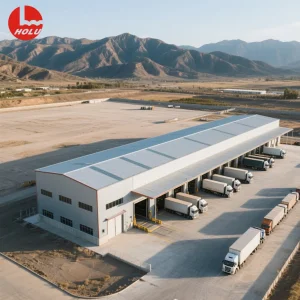
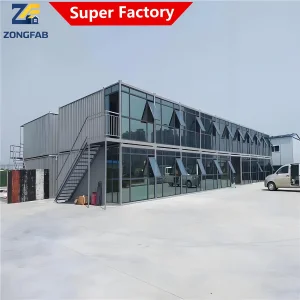
Accelerated off-site construction customized for tropical marine environments, eco-resort scaling, and rapid infrastructure expansion.
The Republic of Seychelles, an archipelago of 115 islands in the Indian Ocean, is experiencing a transformation in its building landscape. Historically reliant on traditional masonry and high-impact onsite labor, the nation faces steep construction challenges. With strict ecological preservation laws, limited raw construction materials (like sand and aggregates), and high dependence on imported skilled workforce, traditional development is slow, costly, and disruptive to the environment.
Moreover, the Seychelles’ climate presents a formidable challenge. High humidity, constant salt mist, and the risk of tropical cyclones require structures built to the highest mechanical and chemical resistance tolerances. Traditional building methods often fail to control quality, leading to high maintenance costs in tourism, marine industry, and civil sectors.
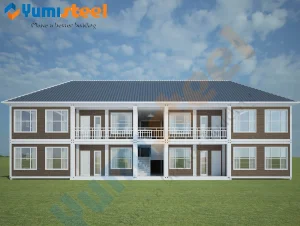
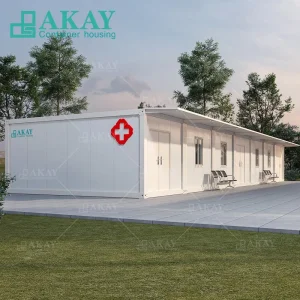
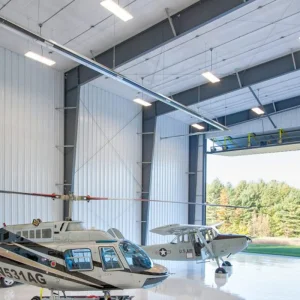
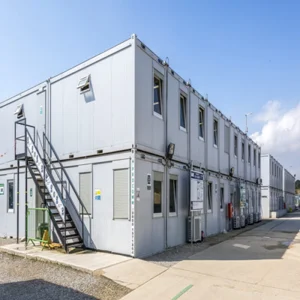
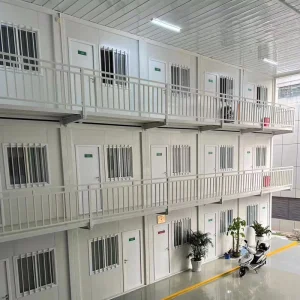
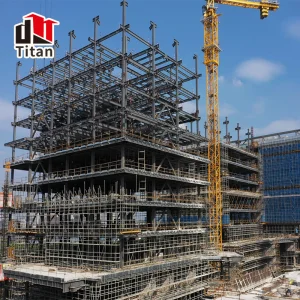
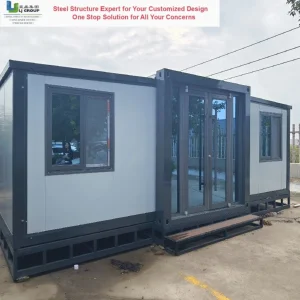
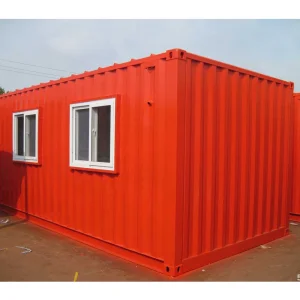
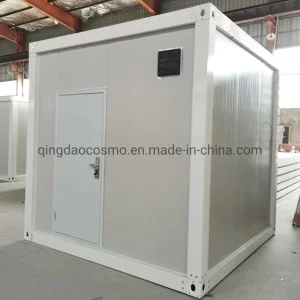
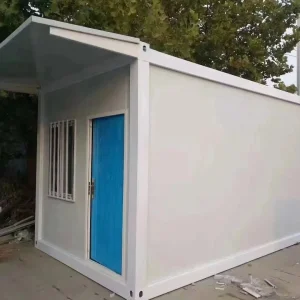
This is where modular container construction systems emerge as a paradigm shift. Engineered in controlled factory settings and delivered in compact flat-packs or pre-assembled structures, modular buildings dramatically reduce shipping volumes, onsite labor, and construction timelines. From luxury eco-lodges on Outer Islands to critical healthcare units in Mahé, pre-engineered steel buildings are enabling sustainable, rapid modernization across Seychelles.
Specially formulated Marine-Grade polyurethane multi-layer paint applied over hot-dip galvanized steel frames to withstand high salinity, preventing rust and galvanic decay.
Structural frame analysis designed to meet Class-4 cyclone wind loading requirements, keeping remote settlements and facilities safe during tropical depressions.
Pre-engineered components eliminate onsite debris, chemical run-offs, and heavy machinery landscape disruption, preserving the fragile Seychellois ecosystems.
Foshan KS Housing Co., Ltd. is a professional manufacturer and global supplier specializing in modular construction systems, positioned as a Modular Container Building Supplier | Prefabricated Housing | Temporary & Permanent Solutions provider. The company focuses on delivering flexible, cost-effective, and fast-deployment building solutions for construction sites, commercial projects, workforce accommodation, and residential applications worldwide.
Established in 2010 in Foshan, China, KS Housing began with the production of light steel structures and basic prefab units for domestic infrastructure projects. As international demand for efficient and relocatable buildings grew, the company expanded its capabilities into modular container buildings and integrated housing systems. By 2016, KS Housing had developed a complete product range including flat-pack container houses, detachable prefab buildings, and multi-functional modular units.
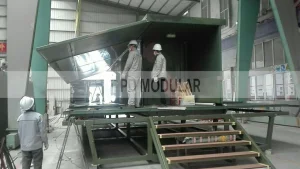
With continuous investment in advanced manufacturing technologies, KS Housing now operates modern production lines equipped with automated welding, precision cutting, and standardized assembly processes. The company emphasizes quality control, structural durability, and design flexibility, enabling clients to customize layouts, finishes, and configurations based on diverse project requirements. Today, we serve developers, resort operators, and contractors across the Indian Ocean islands, Africa, the Middle East, and beyond.











Optimized and delivered for high performance in tropical microclimates, featuring high thermal efficiency and acoustic privacy.
In hot and humid oceanic climates like Victoria, Praslin, and La Digue, standard steel structures can quickly suffer from corrosion and high indoor temperatures. At KS Housing, we have designed an integrated solution combining material chemistry, structural physics, and thermodynamics:
Continuous steel structures are prone to thermal bridging. We isolate inner wall panels from structural frames using specialized high-density non-conductive rubber and composite thermal breaks. This prevents external heat from conducting into interior spaces, dramatically reducing HVAC energy consumption by up to 40%.
Our sandwich panels are available in Polyurethane (PU), Polyisocyanurate (PIR), and high-density Rockwool options. For the Seychelles, we recommend PIR cores which provide class-leading thermal insulation (Thermal Conductivity ≤ 0.022 W/m·K) paired with self-extinguishing fire performance (Grade B1), meeting the strict code requirements of municipal planners.
Seychelles' terrain ranges from granitic slopes to loose coastal sand. Traditional building requires extensive concrete excavation. KS Housing container systems can mount directly onto simple concrete piers or helical ground screw anchor foundations. This allows structures to float above slopes, minimizing environmental footprints and avoiding soil erosion.
Explore our complete catalog of flat-pack offices, emergency response structures, and luxury modular residences.
Importing prefabricated structures to Seychelles requires close alignment with both maritime freight constraints and local urban regulatory bodies. KS Housing guarantees full structural and procedural alignment through the following compliance protocols:
A. Seychelles Planning Authority (SPA) Compatibility
We provide detailed engineering blueprints, wind calculations, foundation layouts, and insulation ratings required by the SPA and the Ministry of Habitat, Infrastructure and Land Transport (MHILT). This ensures clean, delay-free permitting processes for municipal planners.
B. Optimized Ocean Logistics (Port Victoria Delivery)
All units are engineered for flat-pack loading. Four standard 20FT flat-pack containers can be integrated and bundled into a single package matching standard shipping container dimensions. This saves up to 75% in ocean freight costs compared to pre-assembled volumetric containers when shipping to Mahe Island.
C. Onsite Assembly Support
We provide comprehensive 3D animation installation guides, structural drawings, and remote video guidance. For larger developments, we can dispatch assembly engineers to oversee localized workforce operations, ensuring proper weatherproofing and structural integrity.
Crucial engineering and logistical answers for project directors, engineers, and developers sourcing container buildings in Seychelles.
 KS Housing