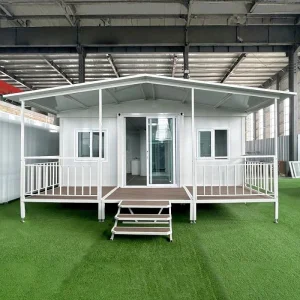
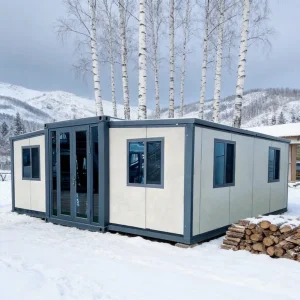
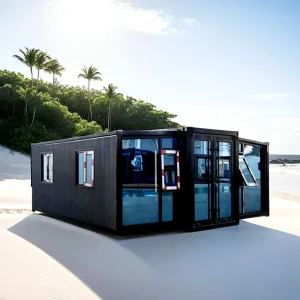
Select high-durability solutions from our premier catalog, optimized for structural efficiency, rapid deployment, and local climatic adaptations.
Foshan KS Housing Co., Ltd. is a professional manufacturer and global supplier specializing in modular construction systems, positioned as a Modular Container Building Supplier | Prefabricated Housing | Temporary & Permanent Solutions provider. The company focuses on delivering flexible, cost-effective, and fast-deployment building solutions for construction sites, commercial projects, workforce accommodation, and residential applications worldwide.
Established in 2010 in Foshan, China, KS Housing began with the production of light steel structures and basic prefab units for domestic infrastructure projects. As international demand for efficient and relocatable buildings grew, the company expanded its capabilities into modular container buildings and integrated housing systems. By 2016, KS Housing had developed a complete product range including flat-pack container houses, detachable prefab buildings, and multi-functional modular units.
With continuous investment in advanced manufacturing technologies, KS Housing now operates modern production lines equipped with automated welding, precision cutting, and standardized assembly processes. The company emphasizes quality control, structural durability, and design flexibility, enabling clients to customize layouts, finishes, and configurations based on diverse project requirements.
Today, Foshan KS Housing Co., Ltd. serves clients across Asia, Africa, the Middle East, and South America, providing reliable temporary and permanent housing solutions. Committed to innovation and sustainability, the company continues to enhance modular construction efficiency while supporting global demand for smarter, faster, and more adaptable building systems.
We offer structural engineering expertise optimized for severe environments, including seismic activity, high wind loads, and thermal variance.
Under the dual pressures of carbon neutrality initiatives and volatile labor availability, modern enterprises are redefining the procurement of physical operations bases.
Prefabricated manufacturing minimizes site disturbances and construction waste by up to 90%. Clean energy integrations, combined with recycled structural steel, make container offices crucial components of modern corporate ESG metrics.
Simultaneous site preparation and modular factory fabrication compress overall execution schedules by 30% to 50%. Businesses can start generating revenue weeks or months ahead of traditional construction schedules.
In dynamic industries like mining, oil and gas, infrastructure, and urban redevelopment, spaces must move with the operations. Expandable container units ensure capital assets are not left behind when projects conclude.
How Foshan KS Housing Co., Ltd. utilizes regional clusters, advanced industrial automation, and material science to lower global procurement friction.
Foshan is recognized globally as the industrial hub for advanced metallurgical fabrication and architectural glass. Operating within this ecosystem allows Foshan KS Housing to source raw materials, specialized fasteners, insulation cores, and electrical components at unparalleled velocity.
Our integrated factory features Factory 4.0 standards, integrating digital planning models, automated structural steel welding stations, and high-precision CNC plasma cutting lines. This guarantees tolerances down to the millimeter, preventing panel gaps that could lead to thermal bridging or water ingress.
Furthermore, we implement strict anti-corrosion coating procedures. Every chassis is subjected to multi-stage cleaning and coated with high-durability polyurethane paint over hot-dip galvanized primer, ensuring that the structures can endure coastal salt fog, tropical humidity, and arid sandstorms without degradation.
Examine the engineering tolerances, load-bearing capacities, and material compositions that define the high E-E-A-T status of our container offices.
| Structural Parameter | Standard Specification | Industrial High-Performance Option |
|---|---|---|
| Steel Frame Chassis | Q235B cold-rolled steel, galvanized (120g/m²) | Q345B high-tensile structural steel, hot-dip galvanized (275g/m²) |
| Insulation Core | 50mm EPS / Glasswool density (14kg/m³) | 75mm / 100mm Rockwool or PU fireproof core (density up to 120kg/m³) |
| Floor System | 15mm MGO (Magnesium Oxide) board + PVC floor leather | 18mm Fiber Cement board + commercial-grade heavy-traffic SPC flooring |
| Wind Resistance | Up to 100 km/h (Category 10 Typhoon) | Up to 140 km/h (Category 12 Typhoon with additional steel reinforcements) |
| Roof Load / Snow Load | 0.5 kN/m² | 1.5 kN/m² or customized pitching layouts for high-altitude environments |
| Electrical Integration | Pre-wired conduits (GB/T standard) | AS/NZS 3000, CE (EN 60335), UL compliant pre-wiring and distribution boxes |
Flexible spatial engineering allows our container structures to serve diverse localized application profiles.
Customized with heavy-duty HVAC systems, integrated sanitation blocks, and ruggedized power configurations, serving as operational command centers for remote mining and exploration camps.
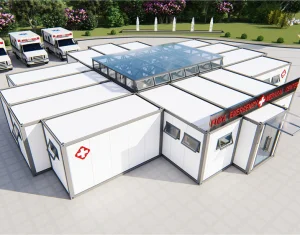
Engineered to cleanroom standards, these units feature seamless PVC flooring, antimicrobial interior surfaces, and HEPA filter compatibility. Perfect for rapid-deployment mobile field clinics and disaster response camps.
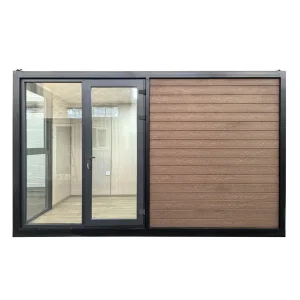
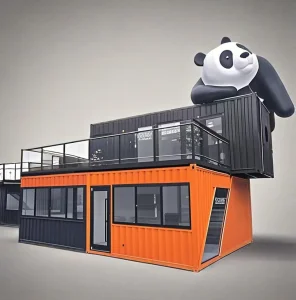
Featuring large panoramic double-glazed window configurations, exterior composite architectural cladding, and integrated modern illumination. An ideal solution for rapid-deploy pop-up retail stores and high-end sales offices.
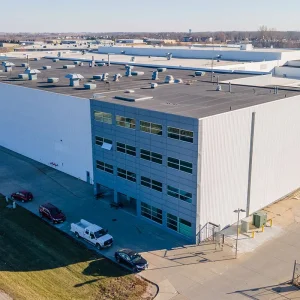
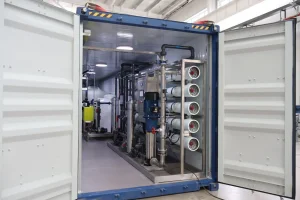
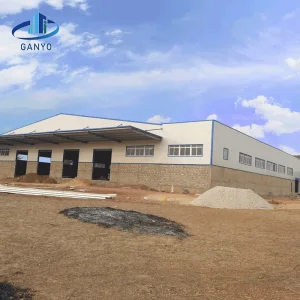
A look into our manufacturing lines, warehouse structures, custom assembly configurations, and structural raw material inventories.











Answers to common structural, logistics, compliance, and customization inquiries from procurement departments and project managers.
We configure the thermal envelope according to localized temperature conditions. For arid deserts or arctic locations, we transition from standard EPS core boards to high-density Polyurethane (PU) injected panels or structural Rockwool panels ranging up to 100mm. Thermal bridges are sealed with specialized closed-cell rubber tape, and structural framing elements can be hot-dip galvanized up to 275 g/m² for extreme humidity and marine conditions.
Our modular systems are engineered for shipping standardization. In flat-pack form, the roof and floor panels act as the top and bottom plates of a package that encloses the wall panels, doors, windows, and electrical harnesses. Four individual units can be grouped and secured together to form a package equivalent in size to a standard 20ft container, reducing ocean freight costs by up to 75%.
Yes, our dedicated engineering team modifies electrical wiring harnesses, socket types, conduits, and circuit breakers to meet national requirements. This includes complying with standards such as AS/NZS 3000 (Australia/New Zealand), EN standards (Europe), or NFPA standards (North America). Outflow connections, diameter configurations, and plumbing materials are adjusted during the design phase.
Our high-durability container systems have a design life of over 15 to 20 years with minimal maintenance. By applying structural structural frame paint systems and high-density, rust-resistant treatments, we prevent corrosion under normal operating circumstances. If relocated frequently, the structures remain structurally sound due to high-strength corner casting interfaces engineered for cranes and container forklifts.
We provide full CAD structural layout design plans, detailed foundation load-bearing requirements, 3D visualization models, and custom mechanical layouts before starting production. For major custom projects, our team performs structural load-bearing simulations to ensure compliance with local building codes, including wind resistance and snow loads.
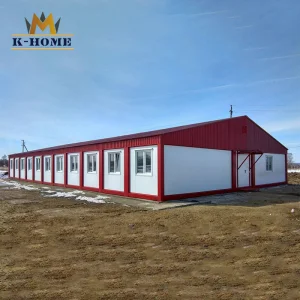
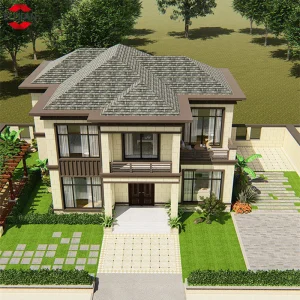
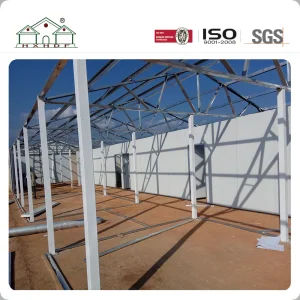
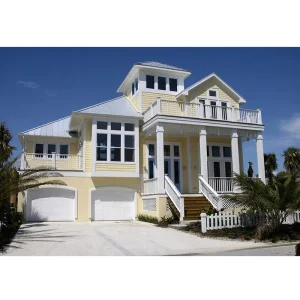
Select from our structural frames, villas, and specialized industrial units designed for long-term reliability.
 KS Housing