Engineered to international standards for safety, thermal efficiency, and rapid installation dynamics.
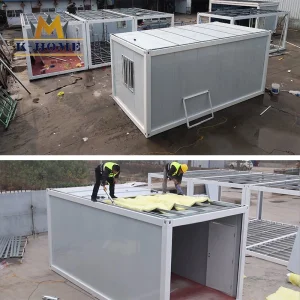
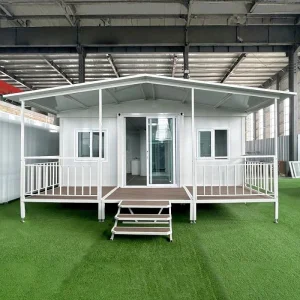
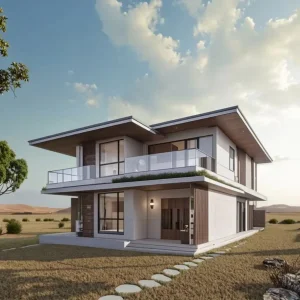

Foshan KS Housing Co., Ltd. is a professional manufacturer and global supplier specializing in modular construction systems, positioned as a Modular Container Building Supplier | Prefabricated Housing | Temporary & Permanent Solutions provider. The company focuses on delivering flexible, cost-effective, and fast-deployment building solutions for construction sites, commercial projects, workforce accommodation, and residential applications worldwide.
Established in 2010 in Foshan, China, KS Housing began with the production of light steel structures and basic prefab units for domestic infrastructure projects. As international demand for efficient and relocatable buildings grew, the company expanded its capabilities into modular container buildings and integrated housing systems. By 2016, KS Housing had developed a complete product range including flat-pack container houses, detachable prefab buildings, and multi-functional modular units.
With continuous investment in advanced manufacturing technologies, KS Housing now operates modern production lines equipped with automated welding, precision cutting, and standardized assembly processes. The company emphasizes quality control, structural durability, and design flexibility, enabling clients to customize layouts, finishes, and configurations based on diverse project requirements.
Today, Foshan KS Housing Co., Ltd. serves clients across Asia, Africa, the Middle East, and South America, providing reliable temporary and permanent housing solutions. Committed to innovation and sustainability, the company continues to enhance modular construction efficiency while supporting global demand for smarter, faster, and more adaptable building systems.
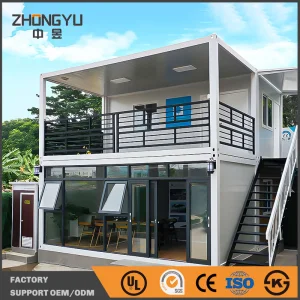
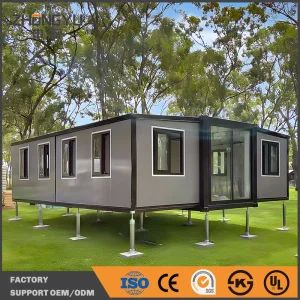
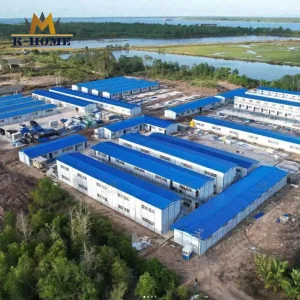
Deployable modular architectures designed to mitigate rapid urbanization pressures, commercial gaps, and remote operational demands.
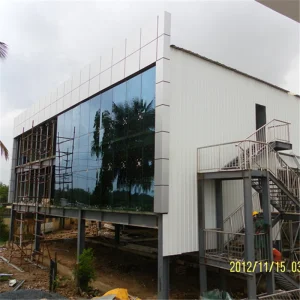
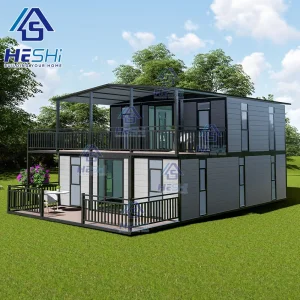
Multi-story cold-formed thin-walled steel office buildings engineered to maximize spatial limits. High structural load capacities enable vertical extension and high architectural customization.
Sterile, modular rural clinics and hospital shelters outfitted for immediate utilities connection. Thermal-insulated walls and non-combustible material integration ensure long-term public health safety.
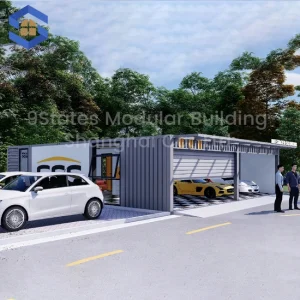
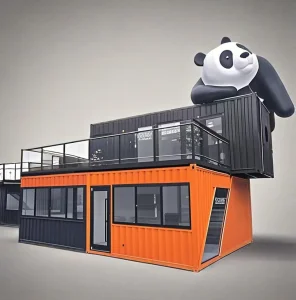
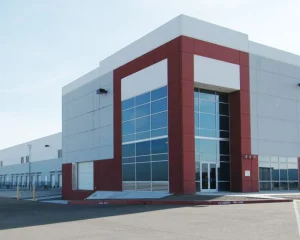
Heavy-duty, welded frame modular-sized configurations. Specially planned for vehicle maintenance hubs, localized warehouses, and high-frequency startup commercial incubators.
Inside our automated production infrastructure in Foshan, China, balancing high-precision output with global delivery timelines.
Computerized structural cutting ensures structural tolerances under ±1mm, reducing onsite assembly gaps.
Continuous robotic weld applications eliminate structural weaknesses, maximizing joint longevity and seismic load absorption.
Standardized multi-layer electrostatic powder coating delivers resistance to coastal salt aerosol damage.
Design models convert into automated manufacturing instruction files, preventing structural discrepancies.
How we are engineering the future of green building technology, carbon efficiency, and smart modular systems.
Implementing advanced Polyurethane (PU) sandwich panels featuring thermal breaks. Targets lower thermal conductivity (U-values below 0.24 W/m²K) to satisfy energy requirements across both high-heat and arctic zones.
Standardized embedding of digital structural sensors during assembly. Future modules support real-time data streaming of humidity, strain, temperature, and electrical diagnostics directly to building operators.
Transitioning structural elements to 98% recycled steel framing systems. Integrating solar skins and water purification components to allow modular buildings to function in off-grid environments.
Optimizing logistics costs, material management, and total cost of ownership (TCO) through engineering innovation.
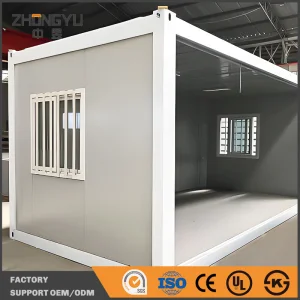
Managing the procurement cycle for large-scale modular construction projects requires navigating complex logistics and assembly timelines. KS Housing structures are engineered with transport efficiency in mind. Our systems are pre-packaged to load directly into standard 40-foot High Cube (HQ) ocean containers. Up to four standard flat-pack containers can be consolidated into a single shipping module, reducing freight costs.
Beyond transportation savings, our systems accelerate onsite delivery timelines. Because plumbing, electrical, and structural framing elements are pre-integrated at the factory, onsite labor is reduced to simple mechanical connection. This minimizes the risk of construction delays and lowers the overall cost of ownership for international developers.
Adapting modular building systems to meet local wind load, snow load, and seismic safety requirements across international regions.
Deploying prefabricated buildings internationally requires strict adherence to localized construction regulations. KS Housing provides engineering support to adapt modular solutions to regional codes, including:
A look inside our manufacturing facility showing our production and quality control processes.











Answers to common questions about engineering, customization, logistics, and compliance parameters.
All materials are sourced from qualified suppliers, and structural steel designs are evaluated to Eurocode 3 specifications. We supply mill test reports, CE declaration documents, and weld quality logs to verify compliance with European standards.
We offer modular wall systems in thicknesses ranging from 50mm to 150mm. The core material can be configured with Polyurethane (PU), Rockwool, or EPS depending on local climate requirements and building code compliance.
Yes. Our reinforced welded frame container housing units and structural steel systems can be stacked up to three stories without requiring additional structural steel support columns.
We use FEA stress testing to model wind loads up to 250 km/h. High-load projects are built using thicker structural steel columns and high-tensile fasteners to ensure safety in storm-prone regions.
The structural steel frames are galvanized and powder coated to resist corrosion. In normal environmental conditions, these systems have a design life of over 25 years with routine maintenance.
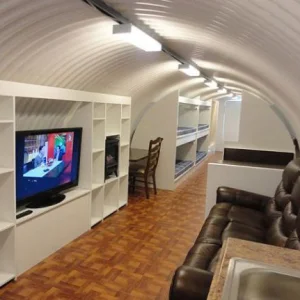
Custom structural variants, commercial shells, and emergency protection modules engineered for specific requirements.

 KS Housing