What industries use prefab buildings? The answer reaches far beyond temporary site offices. Healthcare providers use prefabricated clinics, operating-room extensions, and patient wards. Schools add classrooms quickly, often beside active campuses. Hotels install repeatable guest-room modules, while retailers use compact stores and service units. Housing developers also rely on factory-built apartments, student residences, and workforce housing.
Construction sites show the practical value clearly. A finished bathroom module can arrive with plumbing, tiles, lighting, and fixtures already installed. Data centers, laboratories, military facilities, and disaster-response agencies use similar approaches when speed and controlled quality matter. Sometimes, the result looks ordinary. The process is not.
The McKinsey Global Institute reported that modular construction could reduce project schedules by 20% to 50% and lower costs by up to 20%, depending on project conditions. Its analysis also warned that benefits depend on early design coordination, repeatable components, and reliable logistics. The Modular Building Institute’s industry reporting shows continuing activity across education, healthcare, hospitality, commercial, and residential markets. Yet industry growth does not guarantee success. Local codes, transport limits, site access, and financing can change the equation.
Tom Hardiman, Executive Director of the Modular Building Institute, states, “Modular construction is not a building type; it is a construction process.” That distinction matters. Prefabrication can improve safety and reduce waste, but poor planning can simply move mistakes into a factory. The most credible answer requires evidence, project experience, and honest limits. This article examines where prefab buildings perform best, and where they still need improvement.
Definition and Core Features of Prefab Buildings
What Industries Use Prefab Buildings?
Definition and Core Features of Prefab Buildings
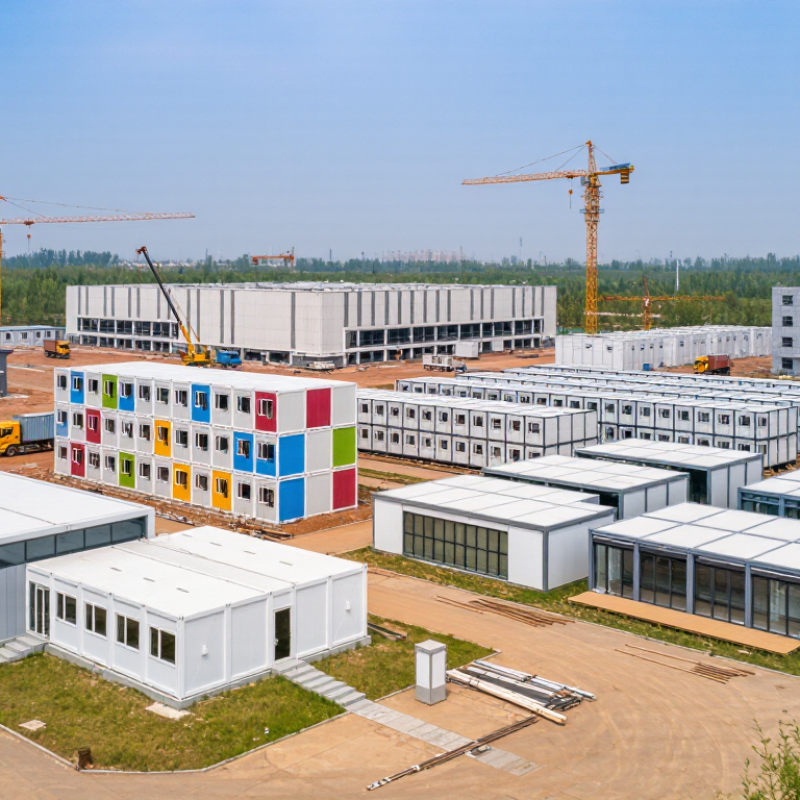
Prefab buildings are structures whose major components are made in a factory and assembled at the project site. Instead of cutting every wall or fitting each frame outdoors, crews receive prepared parts. These may include wall panels, roof sections, floor cassettes, or complete room modules. Some projects combine factory-made elements with conventional construction. That is the basic definition.
Core features include repeatable dimensions, planned connections, and a split between factory work and site work. Indoor production can make measurements and material handling more consistent. It may also reduce time spent working in exposed conditions. On site, crews prepare foundations, check deliveries, and connect the components. A school wing might arrive as panels, while a temporary clinic could use finished room modules. Coordination matters.
Prefab does not mean every building is identical or instantly ready. Design choices can be limited by transport dimensions, lifting capacity, and the site layout. Site access, crane position, and foundation accuracy all affect assembly. Not every site fits. A practical review should check these constraints before production begins. Even so, a small amount of rework can still appear when site measurements or connections differ from the plans. Details still matter.
What Industries Use Prefab Buildings?
Definition: Prefabricated (prefab) buildings are made from components or modules manufactured off-site and assembled at the project location. Core features include repeatable components, controlled off-site production, transportation to the site, and on-site assembly.
The bars count example facility types listed for each industry; they are not market shares or measures of industry adoption. Examples include clinics and hospitals, classrooms and dormitories, homes and apartments, offices and hotels, site offices and warehouses, and emergency shelters and community facilities.
Construction, Agriculture, and Industrial Applications
Prefab buildings serve construction, agriculture, and industrial operations when teams need usable space on a predictable schedule. Components are made off-site, then assembled on prepared foundations. This can reduce weather delays and keep busy sites less crowded. Delivery access and ground conditions still matter.
Construction projects use modular offices for plans, safety meetings, and daily coordination near the work zone. Units can also provide dry tool storage or a sheltered place for crews to change. A narrow access road may limit module size, though teams sometimes discover this late. It is easy to overlook.
Farms use prefab structures for equipment sheds, feed storage, workshops, and seasonal staff areas. Ventilation can help protect machinery from damp conditions, while good drainage keeps muddy water away from work areas. Industrial sites may use these buildings as control rooms, maintenance bays, or extra warehouse space. Planned openings can accommodate electrical and ventilation systems, but specialized processes may need custom protection or vibration control. Not every site is a perfect fit. Site use, climate, utilities, and future expansion deserve careful review before choosing a layout.
Healthcare, Education, and Public Infrastructure Uses
Prefab buildings support healthcare, education, and public infrastructure with practical, controlled construction. In healthcare, factories can produce examination rooms, small clinics, laboratories, and isolation units. These modules may include washable surfaces, handwashing stations, ventilation paths, and medical utility connections. Careful planning still matters. A poorly placed doorway can disrupt patient movement and staff safety.
Schools use prefab classrooms, science rooms, libraries, and administrative spaces. Factory production can reduce weather delays and limit noise near active lessons. Good educational design needs more than quick installation. Classrooms require daylight, acoustic control, safe exits, durable floors, and accessible entrances. Teachers may notice problems that drawings miss, especially when storage or circulation feels cramped.
Public infrastructure uses prefab buildings for transit offices, utility control rooms, emergency service spaces, and community facilities. These structures must meet local codes, accessibility requirements, fire standards, and site conditions. Soil, drainage, power access, and future maintenance deserve early review. Prefab is not automatically faster. That assumption needs a second look.
Tips: Confirm site measurements before manufacturing begins. Ask engineers to review ventilation, fire protection, and accessibility plans. Test room layouts with healthcare workers, teachers, or facility staff. Their feedback can reveal practical flaws early. Leave space for maintenance access. A beautiful module can still become difficult to repair.
What Industries Use Prefab Buildings? — Healthcare, Education, and Public Infrastructure Uses
| Industry |
Common Prefabricated Facilities |
Typical Uses |
Key Design Considerations |
Why Prefabrication Can Be Useful |
| Healthcare |
Clinics, examination rooms, diagnostic suites, temporary treatment units, and modular patient-care spaces |
Primary care, outpatient services, screening, overflow capacity, and care in remote or rapidly growing communities |
Clinical workflow, ventilation and air quality, infection-control procedures, accessibility, medical-equipment coordination, and applicable healthcare codes |
Factory production can support predictable assembly and phased expansion while reducing disruption at an operating care site |
| Education |
Classrooms, laboratories, libraries, administrative offices, and campus support buildings |
Additional teaching space, temporary capacity during renovation, new campus facilities, and specialized learning environments |
Daylight, acoustics, indoor air quality, safe circulation, accessibility, technology infrastructure, and local education requirements |
Off-site construction can help add usable space with less on-site activity and can allow repeatable classroom layouts |
| Public Infrastructure |
Transit shelters, station facilities, utility buildings, emergency-response facilities, and public-service offices |
Transport operations, utility support, emergency services, maintenance, and delivery of local government services |
Site access, durability, security, weather exposure, utility connections, accessibility, and relevant public-building standards |
Standardized components can simplify installation at multiple sites and help limit the duration of work in public areas |
| Cross-industry planning |
Permanent modular buildings, relocatable units, and hybrid buildings combining prefabricated and site-built elements |
Projects where schedules, site conditions, future expansion, or continuity of nearby operations are important |
Early coordination of design, transport dimensions, foundations, building services, fire and life safety, permits, and accessibility |
Benefits depend on project design and site conditions; prefabrication does not remove the need for local approvals, foundations, or site work |
Retail, Hospitality, Housing, and Workplace Applications
Retail, hospitality, housing, and workplaces use prefab buildings when schedules, repeatable layouts, or tight sites make conventional construction difficult. Retail operators can install small shops, service counters, and back-of-house spaces with less on-site assembly. Hotels often use factory-built bathroom pods or guestroom modules, where repeated dimensions can simplify installation. Still, delivery access and crane space can become real constraints. It is not magic.
The Modular Building Institute’s 2024 annual report estimates North American permanent modular construction reached about $12.3 billion in 2023. This figure covers permanent modular construction, not every form of prefabrication. Housing shows a more modest but measurable use: the U.S. Census Bureau’s 2023 Survey of Construction reports that roughly 3% of completed new single-family homes used modular construction. In housing, factory-built sections can help create apartments or homes with consistent room layouts, while site work proceeds in parallel. Offices can also use modular meeting rooms, clinics, or temporary work areas when teams need space quickly. Yet finishes, sound control, and utility connections still need careful coordination. A mismatch on site can erase some of the time saved in the factory.
Benefits, Limitations, and Industry Selection Factors
Prefab buildings are used in healthcare, education, construction, manufacturing, and agriculture. Clinics may need treatment rooms quickly, while schools often need extra classrooms during enrollment growth. On construction sites, modular offices and break rooms can provide practical space. Speed matters. Factory-built sections can reduce on-site work and make schedules more predictable, especially when weather disrupts conventional construction.
There are limits. Large modules need suitable roads, delivery access, and sometimes cranes; tight urban sites may complicate installation. Fixed module sizes can also restrict later changes. It is easy to overvalue speed. A fast build still needs sound foundations, utility connections, and suitable insulation. Industry selection should reflect how the space will be used, how long it must last, and whether the site can accept deliveries. Healthcare facilities may require careful planning for privacy, cleaning, and equipment access. Warehouses may prioritize clear interior spans and loading access instead. Climate matters, too: heat, snow, wind, and moisture affect insulation and structural choices. Buyers should compare the full installed cost, not just the factory price. That detail is sometimes overlooked.
FAQS
Its main parts are made in a factory, then assembled at the site.
They may include wall panels, roof sections, floor cassettes, or complete room modules. Some buildings combine these with conventional construction.
Indoor work can make measurements and material handling more consistent. It may also reduce time spent working outdoors.
No. Foundations, deliveries, connections, and site measurements still need attention. Details matter.
Retail, hospitality, housing, and workplaces use them for shops, guest rooms, homes, offices, clinics, and meeting spaces.
Hotels may install factory-built bathroom pods or guestroom modules with repeated dimensions. Crane space can still be a problem.
About 3% of completed new U.S. single-family homes used modular construction in 2023, according to the article.
Transport dimensions, lifting capacity, site access, crane position, and foundation accuracy can restrict design choices. Not every site fits.
Factory work and site work can happen in parallel. But mismatched connections or utility lines may erase some time savings.
Conclusion
Prefab buildings are structures manufactured partly or entirely off-site and assembled at their final location. Their standardized components, faster construction timelines, and adaptable designs make them useful across a wide range of sectors. When considering what industries use prefab buildings, construction, agriculture, and manufacturing are prominent examples, with applications including site offices, storage facilities, equipment shelters, and production spaces.
Healthcare and education providers can use prefabricated buildings for clinics, classrooms, and additional capacity, while public infrastructure projects may use them for service facilities and utility support. Retailers, hospitality operators, housing providers, and businesses also use prefab construction for shops, temporary accommodation, homes, and workplaces. The best choice depends on a project’s purpose, site conditions, budget, durability needs, and local requirements. Although prefabrication can reduce on-site work and improve scheduling, design constraints and transportation logistics should be considered before selecting this approach.

 KS Housing