Top 10 Ways to Reduce Costs with Prefab Housing?

Time:2026-10-12 Author:Oliver
0%

Prefab housing is no longer a niche response to expensive construction. It is becoming a measurable cost strategy. McKinsey & Company’s 2019 report, Modular Construction: From Projects to Products, estimates that modular methods can reduce construction costs by up to 20 percent and shorten project schedules by 20 to 50 percent. Those gains depend on disciplined design, reliable suppliers, and early coordination.

Jan Mischke, a McKinsey partner and coauthor of the report, describes the shift as moving “from projects to products.” That idea guides this article’s focus on how to reduce construction costs with prefab housing. Standardized room sizes, repeatable floor plans, bulk purchasing, factory production, and reduced site labor can lower the cost of each square meter. A roof panel assembled indoors may avoid rain delays. A bathroom pod can arrive with plumbing already tested.

The numbers still need caution. Prefab is not a magic discount. Poor planning can move waste upstream instead of removing it. The Modular Building Institute’s 2023 industry data also shows a growing U.S. modular construction market, but market growth does not guarantee savings on every project. Local transport distances, foundation conditions, permits, crane access, and late design changes can quickly weaken the financial case.

This guide examines ten practical methods. It considers both factory efficiencies and site realities. Some recommendations are proven. Others require careful testing. That honesty matters, because the cheapest factory solution may not create the lowest total project cost.
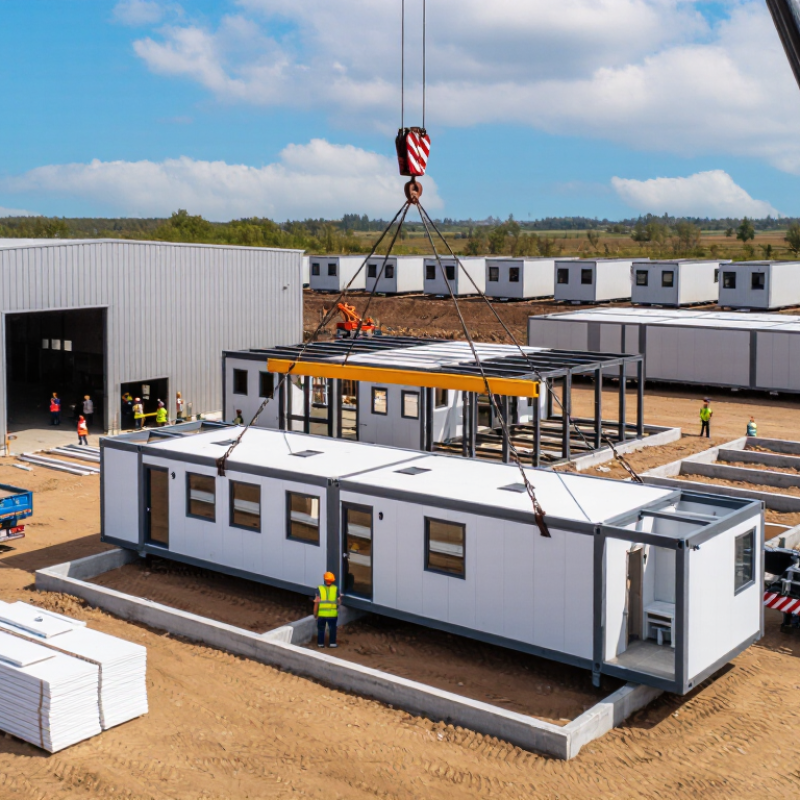
Top 10 Ways to Reduce Costs with Prefab Housing?

Define the Main Cost Drivers in Prefab Housing

Top 10 Ways to Reduce Costs with Prefab Housing?

Define the Main Cost Drivers in Prefab Housing

Prefab housing costs begin before factory production. Design complexity, transport distance, site access, and local labor rates often shape the final budget. The McKinsey Global Institute’s 2019 report estimates that modular construction can reduce project costs by up to 20% and shorten schedules by 20–50%. These gains depend on early planning, not factory work alone.

Standardized room sizes can reduce engineering hours, material cutting, and production changes. Repeated kitchens and bathrooms usually cost less than highly customized layouts. Still, standardization has limits. A cheaper module may create expensive transport problems. Large sections can require special vehicles, temporary road closures, or additional lifting equipment.

The Dodge Construction Network’s 2023 prefabrication research identifies labor availability, schedule control, and material efficiency as major adoption drivers. These factors should be priced separately. Site foundations remain a significant cost, even when the house arrives nearly complete. Utility connections can also surprise buyers. A short site survey may miss weak soil or distant drainage points.

Experienced estimators should compare factory, delivery, installation, and site costs together. A low factory quote is not always a low project cost. Waste reduction matters too, but published savings vary widely by project type. My own caution is simple: early estimates often look confident, while transport and ground conditions remain uncertain.

Top 10 Ways to Reduce Costs with Prefab Housing

Typical cost drivers in a standardized prefab housing project, shown as an indicative share of total project cost.

The largest savings opportunities usually come from standardizing designs, purchasing materials in volume, reducing material waste, optimizing factory labor, coordinating transport and installation, and completing site preparation early. Actual percentages vary by location, project scale, specifications, and labor rates.

Choose a Cost-Effective Prefab Design and Floor Plan

Choosing a cost-effective prefab design starts with the floor plan, not the exterior finish. A compact rectangle usually requires fewer structural connections and simpler transportation. Fewer corners can also reduce material waste and installation time.

Group the kitchen, bathroom, and laundry near one another. Shared plumbing walls shorten pipe runs and make maintenance easier. I have seen attractive plans become expensive because wet areas were placed at opposite ends. That mistake looked minor on paper. It was not.

A practical floor plan should match daily routines and the building site. Measure furniture before selecting room sizes, especially beds, appliances, and storage cabinets. A smaller hallway can create useful living space, but overly tight rooms may feel uncomfortable. Consider a modest open-plan living area with windows facing natural light. Standard window sizes often simplify ordering and replacement.

Ask a qualified designer or local building professional to review the plan. They can check structural loads, energy performance, access, and regional requirements. Compare full project estimates, including transport, foundation work, drainage, utility connections, and interior finishes. The lowest factory price may hide costly site preparation. Soil conditions surprised me on one project, adding more expense than expected. A simple design is helpful, but only when it suits the land, climate, and household.

Compare Materials, Suppliers, and Construction Packages

Prefab housing savings begin with a fair comparison, not the lowest advertised price. Request identical drawings, insulation targets, window sizes, and delivery terms from every supplier. Compare timber, light-gauge steel, and reinforced panels by installed cost, not material price alone. Timber may be cheaper locally, while steel can reduce waste and resist pests. Panel systems often shorten assembly time, but transport costs may rise.

Ask suppliers for itemized quotations. Check foundations, wiring, plumbing, finishes, permits, packaging, and crane charges. A cheap package can exclude essential work. Compare standard and customized layouts carefully. Repeated room sizes usually reduce cutting, engineering, and factory setup costs. Confirm production capacity, quality inspections, warranty limits, and replacement procedures. Reliable suppliers provide clear drawings and realistic schedules.

Construction packages also deserve close attention. A shell-only package offers control but requires dependable local trades. A complete package may simplify coordination, although its management fee needs checking. Negotiate delivery in stages when storage space is limited. Order common fixtures together to reduce repeated shipping. Choose durable finishes where repairs would be difficult, such as bathroom walls and roof membranes. Small savings can become expensive mistakes.

Recheck the budget after transport and site preparation. These figures are often underestimated. One reviewed plan looked affordable until drainage, access roads, and foundation reinforcement were added. Keep a contingency allowance, and record every change before production begins. The best comparison is transparent, slightly uncomfortable, and based on the finished home rather than the brochure price.

Reduce Site Preparation, Labor, and Installation Expenses

Prefab housing controls costs before modules reach the site. Engineered floor plans reduce excavation, formwork, and repeated measurements. A compact foundation footprint may also reduce concrete and drainage work. However, soil testing and utility surveys remain essential. Skipping them is expensive.

Factory-built wall, floor, and service assemblies move work from a crowded site indoors. That shift reduces weather delays and lowers dependence on scarce site labor. The Associated General Contractors’ 2024 Workforce Survey found that 94% of firms struggled to fill open positions. McKinsey & Company’s modular construction analysis estimates that modular methods can shorten schedules by 20% to 50% and reduce costs by up to 20%. Fewer site hours can reduce supervision, temporary facilities, and equipment rentals. Installation still needs cranes, traffic planning, and trained crews.

The most reliable savings come from early coordination. Locking kitchen positions, bathroom stacks, and connection points prevents late changes. A misplaced opening can erase factory savings quickly. Use a cost plan comparing transport, crane time, foundations, and local labor. Do not assume every site is suitable. Remote access, steep slopes, or long hauling distances can reverse the advantage. That is the uncomfortable part. Prefab is efficient, but not automatically cheaper.

Control Long-Term Costs Through Energy Efficiency and Maintenance

Prefab housing can reduce purchase costs, but long-term savings depend on daily performance. A lower price means little if heat escapes through weak joints or poorly sealed windows. During handover, inspect insulation, roof edges, floor connections, and ventilation paths. Ask for measured energy data, not vague promises. An independent inspection is worth the fee.

Use programmable thermostats and zone heating to avoid warming empty rooms. LED lighting, efficient appliances, and shaded windows can reduce monthly demand. In colder climates, heat recovery ventilation may improve air quality while limiting heat loss. Solar panels can help, but check roof orientation, local regulations, and replacement costs first. Technology is not automatically economical.

Maintenance planning protects both the structure and the budget. Clean gutters each season, test seals after heavy rain, and check plumbing access panels twice yearly. Keep records of repairs, energy bills, and unusual sounds. Small leaks are cheap to fix early. They become expensive when hidden.

Do not overbuild. Extra systems may create future service charges and complicated repairs. A practical design with accessible components is often more reliable. However, energy performance can vary between units, even within one production run. Compare utility records from occupied homes, then leave room for an unexpected maintenance cost.

Top 10 Ways to Reduce Costs with Prefab Housing: Control Long-Term Costs Through Energy Efficiency and Maintenance
No. Cost-Control Strategy Practical Action Typical Long-Term Benefit Key Cost-Control Metric
1 Improve the building envelope Specify continuous insulation, properly sealed joints, low-air-leakage doors and windows, and careful treatment of panel connections. Lower heating and cooling demand; improved comfort and fewer moisture-related repairs. Air leakage measured by blower-door testing; insulation performance based on local code requirements and climate zone.
2 Use high-performance windows Select double- or triple-glazed units with low-emissivity coatings and frames appropriate for the local climate. Reduced heat transfer, less solar heat gain where appropriate, and lower HVAC workload. U-factor and Solar Heat Gain Coefficient (SHGC), selected according to climate and building orientation.
3 Install efficient HVAC equipment Choose correctly sized heat pumps or other high-efficiency systems and commission them after installation. Lower energy consumption and fewer problems caused by oversized or poorly adjusted equipment. Seasonal efficiency ratings, equipment capacity, commissioning records, and annual service history.
4 Add smart temperature controls Use programmable or learning thermostats with schedules that reduce heating and cooling when rooms are unoccupied. Reduced avoidable energy use without requiring structural changes to the prefab unit. Heating and cooling runtime, set-point schedule, and monthly energy-use trend.
5 Choose efficient lighting and appliances Use LED lighting and high-efficiency appliances sized for household needs; avoid unnecessary standby loads. Lower electricity use, reduced internal heat gain, and longer replacement intervals for lighting. Lighting wattage, appliance energy ratings, operating hours, and annual electricity consumption.
6 Reduce water-heating costs Install an efficient water heater, insulated hot-water pipes, low-flow fixtures, and short, well-planned pipe runs. Lower water and energy bills, less heat loss, and reduced demand on the water-heating system. Water-heater efficiency, pipe length, fixture flow rates, and hot-water demand.
7 Use durable, low-maintenance materials Prioritize corrosion-resistant fasteners, moisture-resistant finishes, durable roofing, and replaceable exterior components. Fewer repainting, sealing, replacement, and weather-damage expenses over the service life of the home. Expected service life, manufacturer maintenance intervals, warranty terms, and replacement-cycle costs.
8 Prevent moisture and water damage Maintain roof drainage, flashing, vapor-control layers, bathroom ventilation, and seals around plumbing penetrations. Lower risk of mold, wood damage, insulation degradation, and costly interior repairs. Inspection findings, indoor relative humidity, leak records, and drainage-maintenance schedule.
9 Plan preventive maintenance Schedule filter changes, HVAC servicing, roof and seal inspections, gutter cleaning, and checks of modular connections. Longer equipment life, earlier fault detection, and fewer emergency repair costs. Completed maintenance tasks, repair response time, equipment age, and annual maintenance spending.
10 Monitor energy and operating costs Track utility bills and, where practical, use submetering or home-energy monitoring to identify unusual consumption. Faster identification of air leaks, inefficient equipment, water leaks, and abnormal operating patterns. Annual energy-use intensity, utility-cost trend, peak demand, and variance from the household baseline.

Note: Actual savings depend on climate, floor area, occupancy, utility prices, construction quality, equipment selection, and maintenance practices. Energy performance should be verified through local code requirements, blower-door testing, commissioning records, and measured utility data rather than assumed percentages.

FAQS

What are the main cost drivers in prefab housing?

Design complexity, transport distance, site access, and local labor rates shape the final budget. Foundation work and utility connections also matter. Factory pricing is only one part. Plans matter.

Can prefab housing reduce construction costs?

Some studies report savings of up to 20% with modular construction. Schedule reductions may reach 20% to 50%. Results depend on planning, location, and project design. Savings are not guaranteed.

How does standardization lower costs?

Repeated room sizes reduce engineering time and material cutting. Standard kitchens and bathrooms usually need fewer production changes. Custom layouts can increase labor and waste. Flexibility has a price.

Can larger modules create unexpected expenses?

Yes, oversized sections may need special vehicles and lifting equipment. Road closures or difficult turns can add delivery costs. A cheaper module may create expensive transport problems. That hurts.

Why are foundations still important for prefab homes?

Factory construction does not eliminate foundation work. Soil conditions can require stronger footings, extra concrete, or drainage changes. A short site survey may miss weak ground. Ground conditions remain uncertain.

How can prefab housing reduce on-site labor costs?

Factory assembly moves wall, floor, and service work indoors. This can reduce weather delays and site labor hours. It may also lower supervision and temporary facility costs. Installation still needs trained crews.

What site conditions can reduce prefab savings?

Remote locations, steep slopes, narrow roads, and long hauling distances can increase expenses. Cranes may need extra setup space. Utility connections may also be far from the home. Not always cheaper.

How should buyers compare prefab housing quotes?

Compare factory production, delivery, crane time, foundations, installation, utilities, and local labor together. Ask for separate estimates for each category. Check road access and soil conditions early. Early estimates can look too confident.

When should the design and connection points be finalized?

Lock kitchen positions, bathroom stacks, doors, windows, and service connections before production. Late changes can cause rework and transport delays. A misplaced opening can erase factory savings quickly. Mistakes happen.

Conclusion

Prefab housing can significantly lower building expenses when each cost driver is planned from the beginning. The first step in learning how to reduce construction costs with prefab housing is to evaluate land preparation, foundation work, transportation, permits, labor, materials, and installation requirements. Choosing a compact, practical floor plan with standardized dimensions can reduce material waste and simplify factory production. Buyers should also compare material quality, supplier pricing, delivery terms, and construction packages to avoid paying for unnecessary features or services.

Site costs can be controlled by selecting a suitable location, limiting complex groundwork, and coordinating deliveries and installation efficiently. Clear project scheduling can reduce labor delays and equipment rental expenses. In addition, energy-efficient insulation, windows, heating and cooling systems, and lighting can lower utility bills over time. Durable finishes, accessible designs, and a planned maintenance schedule can further reduce repair and replacement costs. By balancing the initial purchase price with transportation, installation, operating, and maintenance expenses, homeowners can achieve a more predictable and affordable prefab housing project.

Oliver

Oliver

Oliver is a seasoned marketing professional with a wealth of expertise in driving brand awareness and engagement. With a deep understanding of our company's product offerings, he consistently delivers high-quality content that enriches our professional blog. His insights not only shed light on......