Container houses are gaining popularity for their affordability and flexibility. As demand grows, many wonder, can container houses be expanded later to meet future needs? This question highlights a crucial aspect of sustainable living.
Container homes offer unique advantages. They are modular, allowing for easy modification. Homeowners can add more containers or change layouts over time. This adaptability is key for families facing evolving space requirements. However, not all designs allow for seamless expansion. Structural integrity and zoning regulations may pose challenges.
Future-proofing a container house requires planning. Choosing the right location and design can facilitate growth. In some cases, homeowners may need to rethink their initial configurations. Understanding these variables is essential. The ability to expand is not just a luxury; it can be a necessity for many families.
Can Container Houses Be Expanded Later For Future Needs?
Container houses are gaining popularity due to their versatility and affordability. One key question many potential owners ask is whether these homes can be expanded later on. The answer generally leans toward yes, but there are caveats. Container homes are inherently modular. Their design allows for easy integration of additional units. However, local building codes may pose obstacles. Always check regulations when planning an expansion.
Consider the structural implications of adding new containers. Proper reinforcements will be necessary to ensure stability. It’s vital to maintain a cohesive aesthetic. Well-planned expansions can enhance functionality and visual appeal. Utility connections, such as plumbing and electricity, must also be reconsidered during expansion. This can add complexity and cost to the project.
While the potential for growth is exciting, it’s important to acknowledge the challenges. Expanding may require a re-evaluation of your original design. You might face logistical hurdles with transportation and setup. Each step demands careful planning. Reflection on these factors is needed. Overall, container houses can adapt to life’s changes, but thoughtful execution and stability considerations are crucial for a successful expansion.
The Basics of Container House Architecture and Design
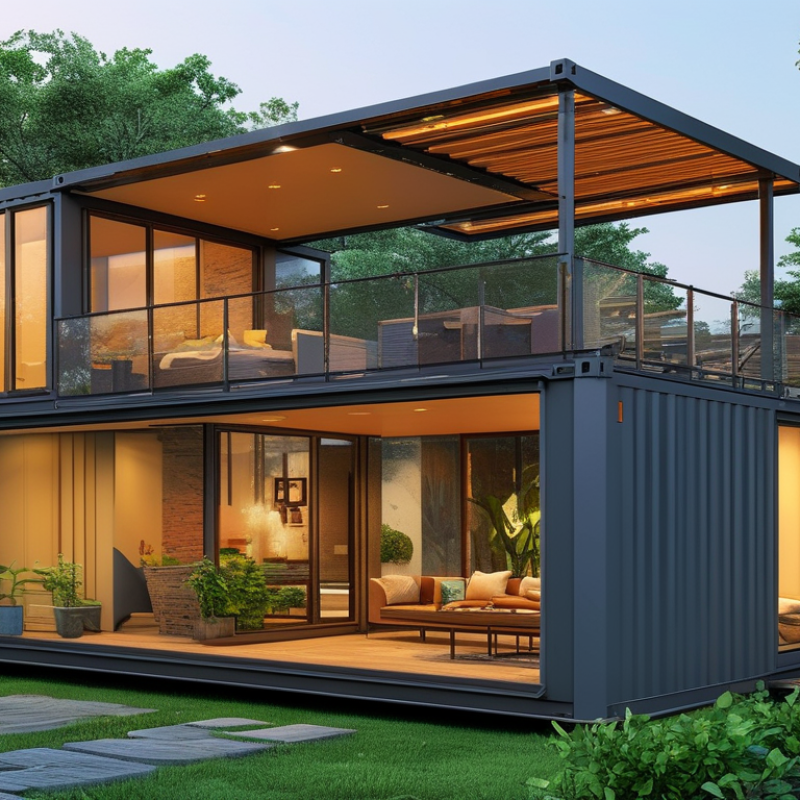
Container houses, once viewed as a temporary solution, are gaining traction for their adaptability in modern architecture. They offer unique design possibilities that maximize the use of space. A well-designed container house can easily accommodate expanding family needs. The modular nature of shipping containers allows for seamless integration of additional units as required.
One of the intriguing aspects of container architecture is its versatility. Architects often emphasize the importance of insulation and layout. Proper insulation keeps the home comfortable year-round. Thoughtful design can transform these steel boxes into cozy, functional living spaces. Natural light, open layouts, and smart storage solutions enhance the overall living experience. However, some designs may pose challenges in adapting existing structures.
As needs change, the potential to expand is a major consideration. Homeowners might find themselves facing logistical challenges when adding new units. Planning for future growth is crucial in the initial design phase. Placement and foundation support are key factors that impact future expansions. By maintaining flexibility in design, homeowners can ensure their container houses evolve with their lifestyles.
Flexibility in Container House Configurations for Expansion
Container houses offer remarkable flexibility, making them suitable for future expansions. The modular design allows homeowners to adjust layouts as needs change. People often start with a small unit but may crave more space later. Adding new containers can create larger living areas seamlessly. This adaptability is a primary reason many choose container homes.
When considering expansion, planning is key. Homeowners should account for utilities like plumbing and electricity. Easy access to these systems is crucial for future modifications. Ensure that the original layout supports additional units. This foresight prevents significant renovation challenges later on. Many find themselves needing more space for growing families or home offices. Planning for these changes from the start can save time and money.
However, potential difficulties exist. Container homes require proper foundations for added weight. Local regulations may limit expansion options. Consulting with professionals is wise to navigate these challenges effectively. Not everyone thinks about these factors before building. Reflecting on this can lead to better, more sustainable living options in the long run.
Can Container Houses Be Expanded Later For Future Needs? - Flexibility in Container House Configurations for Expansion
| Configuration Type |
Initial Size (sq ft) |
Max Expandable Size (sq ft) |
Ease of Expansion |
Typical Uses |
| Single Container Home |
320 |
640 |
Moderate |
Residential |
| Multiple Container Cluster |
640 |
1280 |
High |
Community Housing |
| Stacked Container Design |
640 |
1280 |
High |
Commercial or Mixed-Use |
| Customized Modular Units |
400 |
1200 |
Very High |
Flex Space / Offices |
| Expandable Container Home |
320 |
960 |
Moderate |
Vacation Homes |
Industry Data on Modular Construction Growth and Trends
The modular construction industry is experiencing significant growth. According to a report by Allied Market Research, the global modular construction market is projected to reach
$157 billion by 2028, growing at a compound annual growth rate (CAGR) of 6.5%. This trend highlights the increasing acceptance of
container houses as a flexible living option.
Consumer demand for adaptable housing solutions is influencing this growth. As urbanization increases, many seek
practical and affordable living spaces. A report from McKinsey indicates that
65% of homeowners value the ability to expand or modify their homes in the future. Container houses align well with this need. They can be quickly assembled, disassembled, and reconfigured, allowing homeowners to adapt their spaces.
However, expansion can sometimes pose challenges. Not all designs cater easily to modifications. Professionals have noted that
structural considerations are vital when planning for future expansions. It's essential to think ahead—one must ensure that specific frameworks support potential growth. Careful planning will enhance sustainability and livability but be prepared for setbacks in the design process.
Feasibility Studies on Container House Expansion Projects
Expanding container houses for future needs is an affordable and practical solution. However, thorough feasibility studies are necessary to ensure successful expansion. These studies analyze the structural integrity of existing containers and assess design flexibility. Understanding local building codes is essential, as they may dictate expansion processes.
When planning an expansion, consider the intended use. Will it be a larger living space, a workspace, or both? Each function may require different design adaptations. Evaluate the layout, plumbing, and electrical needs in advance. This proactive approach can prevent costly changes later.
Tips: Always hire professionals for structural assessments. Their expertise ensures safety and compliance. Calculate potential costs carefully to avoid overspending. Expanding a container house can provide enhanced comfort and functionality, but it must be done thoughtfully. Don't overlook the importance of future-proofing your design. Thinking ahead can save time and stress in the long run.
Can Container Houses Be Expanded Later For Future Needs?
This chart illustrates the potential space available for container houses before and after expansion, along with future projections for additional space needs. The data indicates that container houses can effectively accommodate increasing needs over time.
Challenges and Solutions in Expanding Container Living Spaces
Expanding container houses can be a thoughtful process. As households change, so do their space needs. However, this flexibility comes with challenges. One major issue is the compatibility of new units with existing structures. Different containers have varying dimensions and styles. Ensuring a seamless integration can be complex.
Another challenge lies in the foundation and connections. Expanding means addressing plumbing, electrical, and insulation needs. Poorly executed modifications can lead to leaks or inefficiencies. Planning is essential to avoid these pitfalls. Moreover, local building codes can restrict expansion. Understanding these regulations is crucial. Collaboration with a knowledgeable contractor can help navigate these hurdles.
Despite these obstacles, solutions are available. One way to expand is by adding modules. This method allows for more controlled growth and design coherence. Using prefabricated components simplifies construction and reduces errors. Additionally, utilizing eco-friendly materials can enhance sustainability. A proactive approach can pave the way for successful expansion.
Reassessing designs and layouts can lead to better functionality while maintaining aesthetic appeal.
FAQS
: Yes, container houses are modular and allow for expansion, but check local building codes first.
Consider structural stability, utility connections, and the original design for better integration later.
Yes, challenges include unit compatibility, foundation issues, and meeting local building regulations.
Poor planning may lead to leaks, inefficiencies, and increased costs during and after the expansion.
Yes, consulting with professionals can help navigate local regulations and ensure structural integrity.
A strong foundation is crucial as new units add weight and may require adjustments for stability.
Using prefabricated components and matching dimensions can help with design coherence and installation.
Plan for potential growth from the start, considering family size and extra workspace requirements.
Utilizing eco-friendly materials enhances sustainability and can improve your home's overall appeal.
Reflecting helps optimize functionality and ensures that the new additions align with your vision.
Conclusion
Container houses offer a versatile solution for modern living, allowing for potential future expansion to meet changing needs. The article "Can Container Houses Be Expanded Later For Future Needs?" discusses the fundamentals of container house architecture and design, emphasizing the inherent flexibility in their configurations. This flexibility enables homeowners to adapt their living spaces as requirements evolve over time.
Additionally, the piece explores industry data that highlights the growth of modular construction and presents feasibility studies on expansion projects. It also addresses common challenges associated with expanding container living spaces, providing practical solutions to overcome these obstacles. Ultimately, the article reinforces the notion that container houses can indeed be expanded later, making them an attractive option for sustainable and adaptive living.

 KS Housing